
Price Reduction - Primary on Main
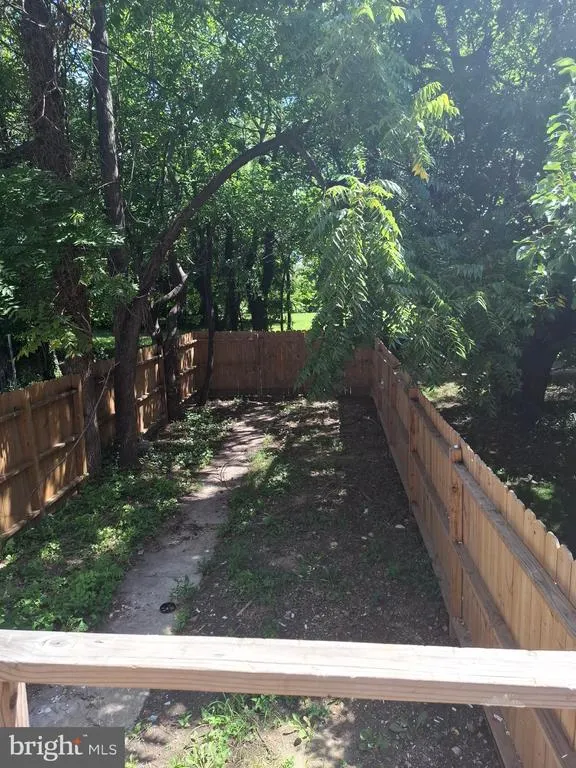
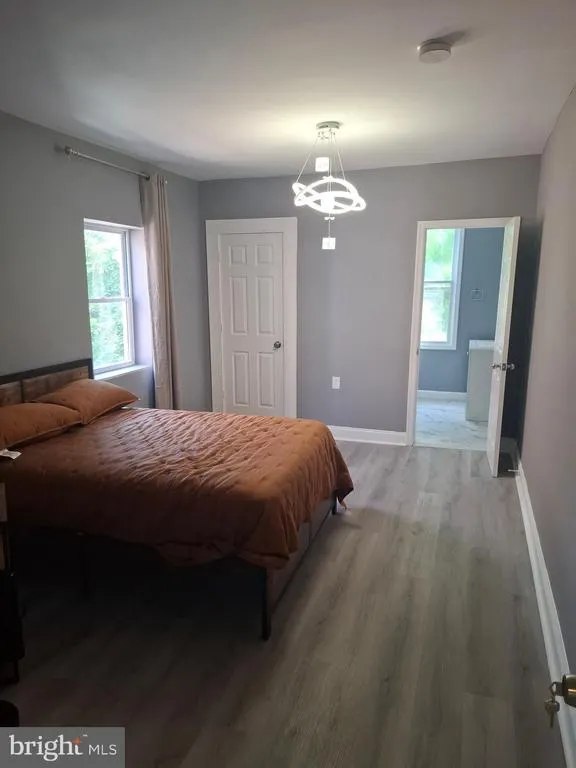
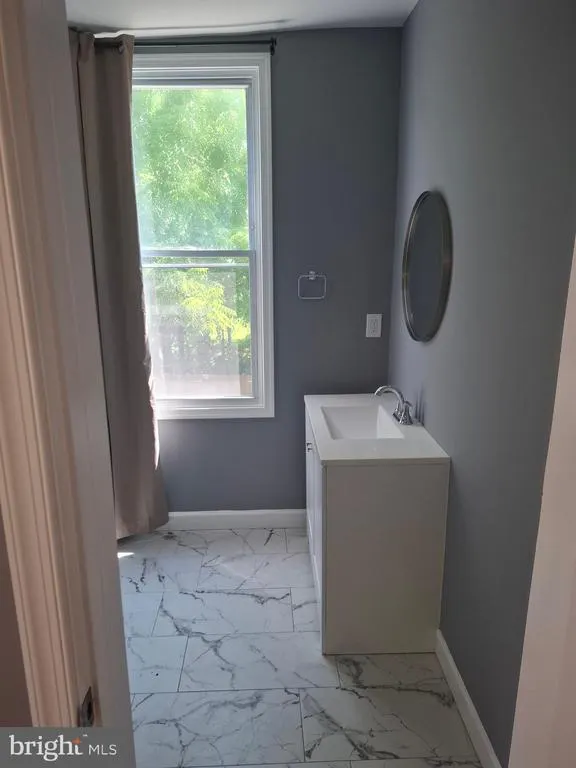
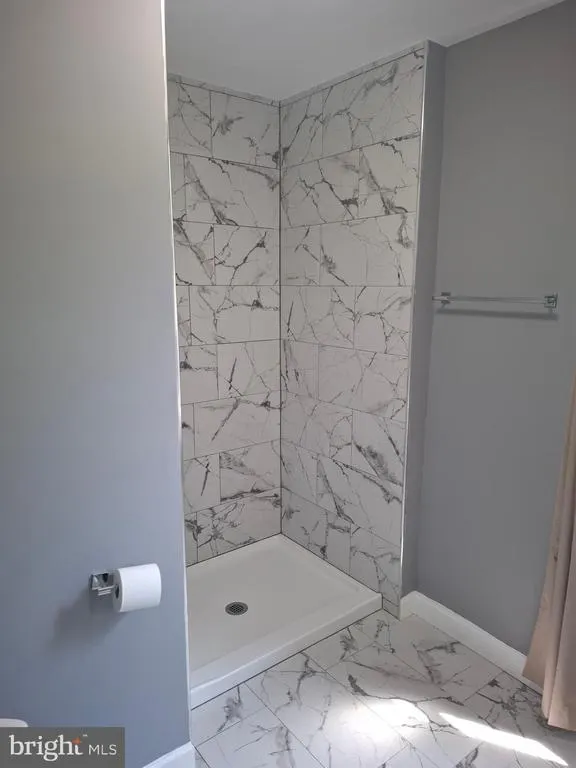
Address
4505 Park Heights Avenue, Baltimore, MD
Price
$ 184,000
Property Attributes
- MLS#MDBA2227182
- TypeSingle Family
- Listing Status ACTIVE
- CountyBALTIMORE CITY
- CityBaltimore
- NeighborhoodHamilton
- Zip21215
- StyleTraditional
- Year Built1900
- Taxes$ 700
- Price$ 184,000
- Bedrooms4
- Full Bathrooms3
- Half Bathrooms1
- Sqr Footage1742
- Lot Size0.05 Acres
Data Source:
Bright MLS
Property Description
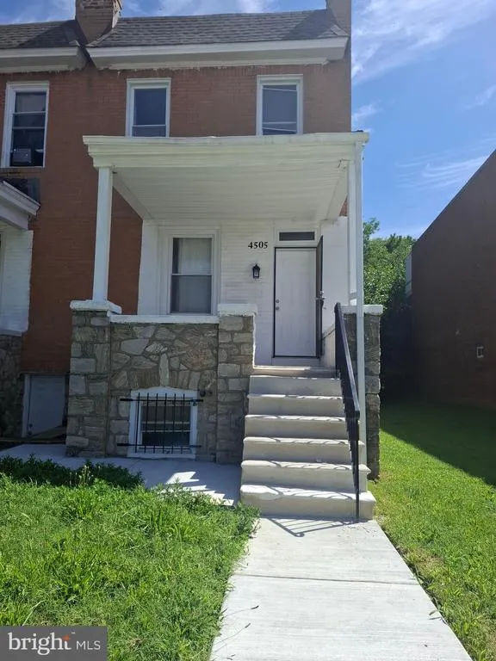
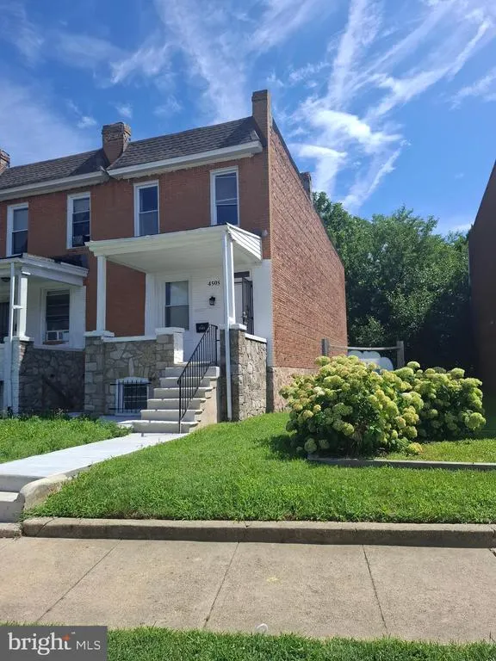
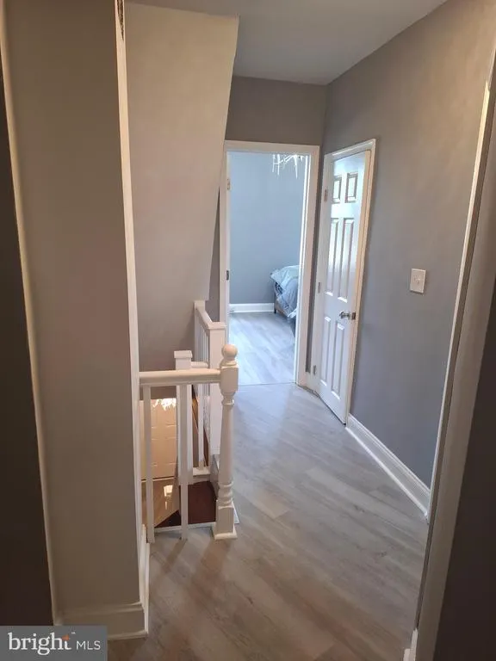
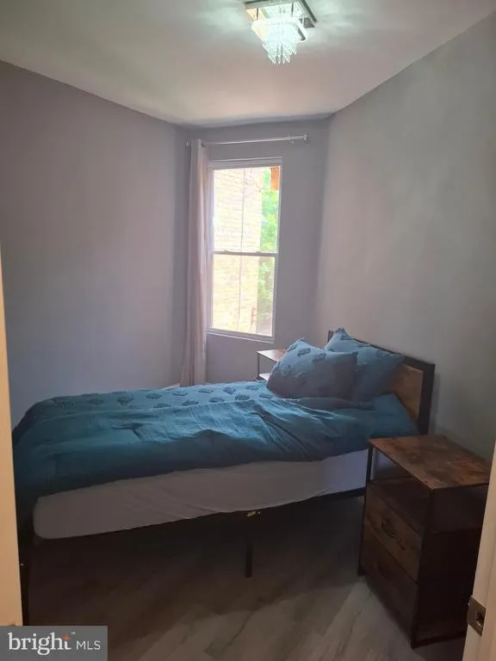
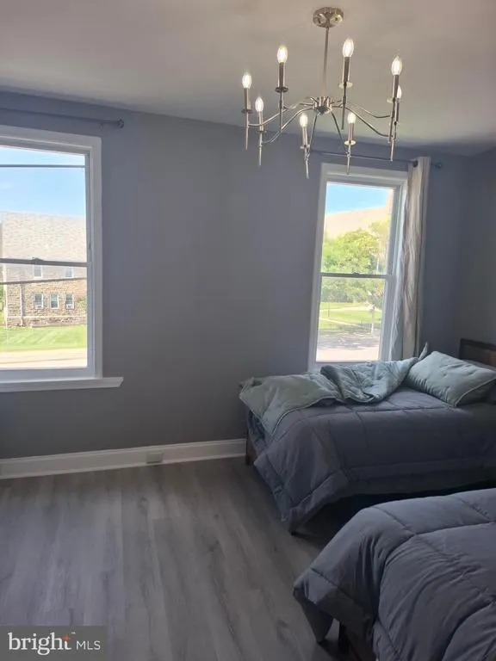
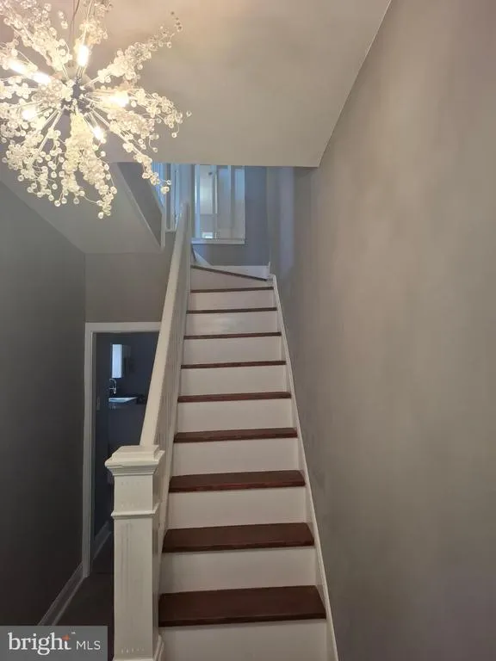
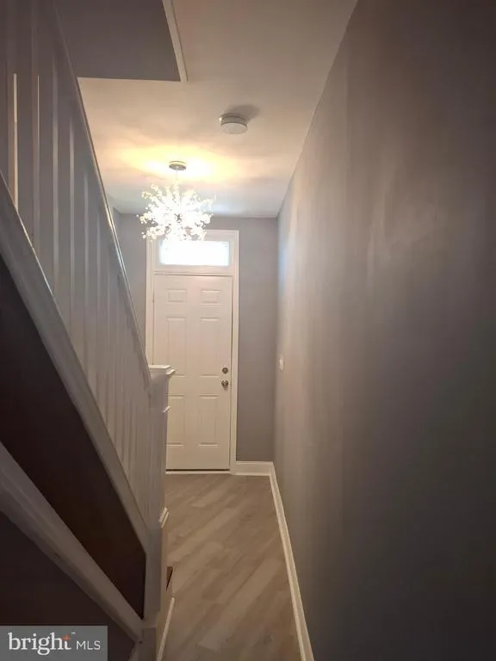
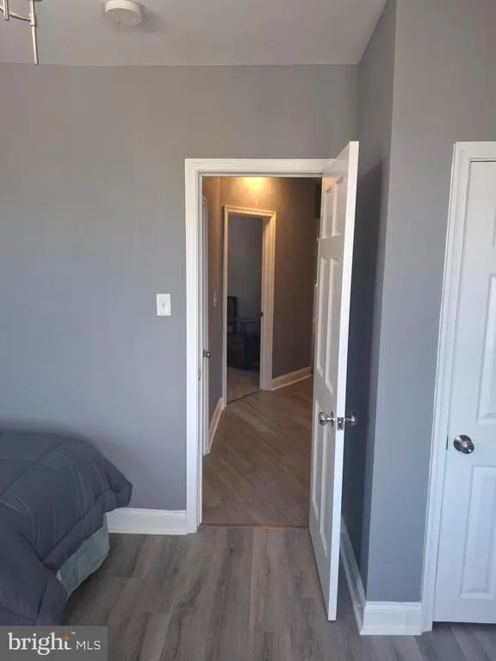
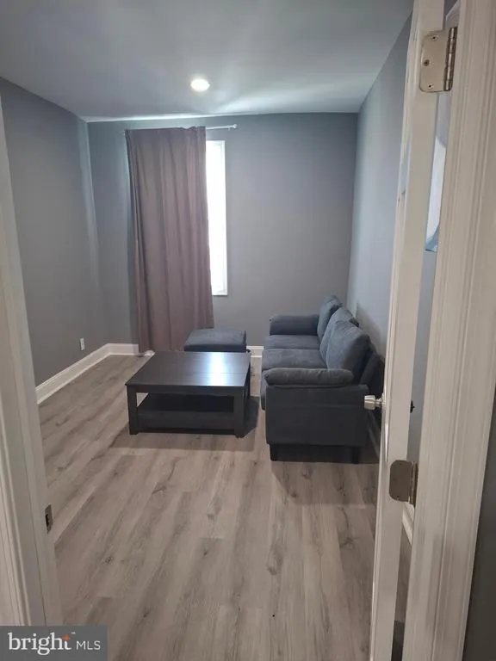
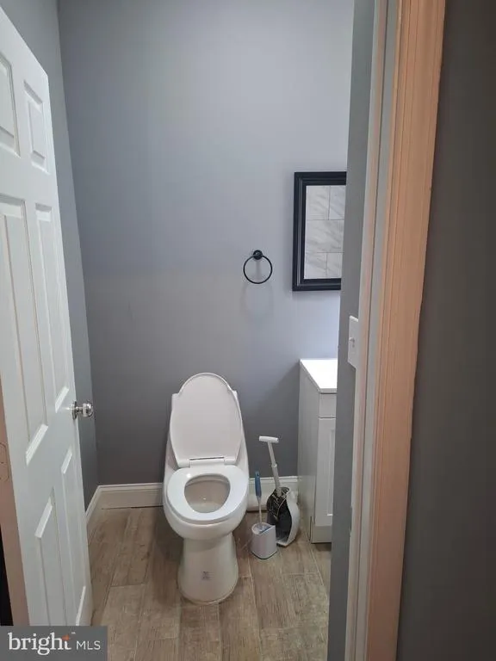
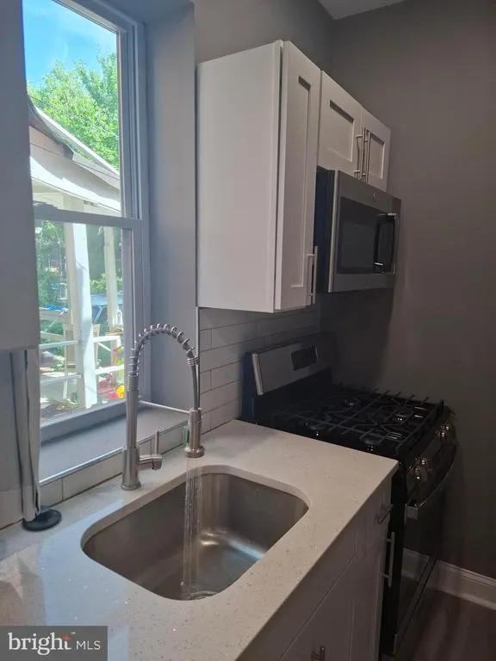
4505 Park Heights Ave is a classic two story brick rowhouse build in 1900 located in the heart of Baltimore Central Park Heights . Features 4 bedrooms 3 full bathroom,, and modern kitchen appliance also shopping stores steps away also close to Baltimore City Pimlico Race Course, a high-end rehabilitation project is well-positioned for significant returns. The area is undergoing major transformation, making it suitable for converting historic, large-scale residential properties into luxury.
| Elementary School | Middle School | High School |
|---|---|---|
| Park Heights Elementary School | Parkville Middle & Center Of Technology | Forest Park High School |
| Price History | |
|---|---|
| 8/7/2026 | Listed $220,000 |
| 8/13/2026 | 10$200,000 |
| 8/29/2026 | 8$185,000 |
| 9/6/2026 | 1$184,000 |
General Features
| Living Area | 1742 |
|---|---|
| Sewer | Public Sewer |
| Heating | None |
| Cooling | None |
| Possession | Settlement |
| Roof | Rubber |
| Zoning | C-1 |
| Architectural Style | Traditional |
| Construction Materials | Brick,Concrete,Masonry |
| School District | BALTIMORE CITY PUBLIC SCHOOLS |
| Year Built | 1900 |
| Levels | 2 |
| Tax Year | 2025 |
| Ownership | Fee Simple |
| Cool Fuel | None |
| Section | 18 |
| Accessibility | None |
| County | BALTIMORE CITY |
| New Construction | No |
| Property Type | Residential |
| HOA | No |
| Subdivision Name | HAMILTON |
| Garage Y/N | No |
| Water Access Y/N | No |
| Other Structures | Above Grade,Below Grade |
| Full Baths | 3 |
| Status | ACTIVE |
| Directions | Take intestate 83 take to Exit 9 West Cold Spring Lane head west for about 1.2 miles and make a right turn onto Park Heights Ave |
| City | BALTIMORE |
| Senior Community Y/N | No |
| Lot Size Units | Square Feet |
| Lot Size Square Feet | 2178.00 |
| Tax Assessed Value | 52333.0 |
| Tax Annual Amount | 700.0 |
| Structure Type | Other |
| Condo/Coop Association fee Y/N | No |
| Bathrooms Full Main Level | 3 |
| Bathrooms Count Main Level | 3.00 |
| Price Per Sq Ft Total AG | 105.63 |
| Acceptable Financing | Cash,VA,USDA,Conventional |
| Vacation Rental Y/N | No |
| Total SQFT | 1742 |
| Standard Status | Active |
| Year Built Source | Estimated |
| Legal Subdivision | Ward 27 |
| Tax Lot | 008 |
Interior Features
| Heating Fuel | None |
|---|---|
| Flooring | Wood,Laminated,Tile/Brick,Vinyl |
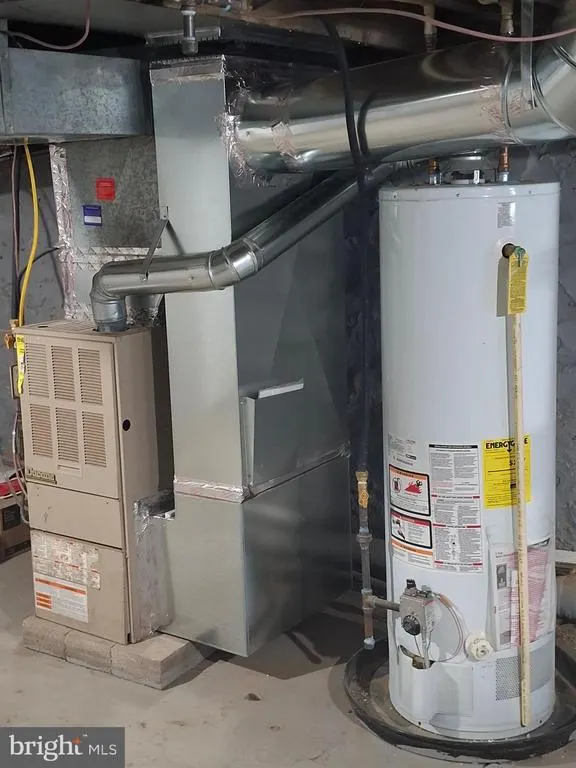
| Hot Water | Natural Gas |
| Basement (Y/N) | No |
| Fireplace Y/N | No |
| Above Grade Finished Area | 1742 |
| Half Baths | 1 |
| Central Air Y/N | No |
| Total Bedrooms | 4 |
| Main Level Bedrooms | 1 |
| Below Grade Finished Area Unit Type | Square Feet |
| LivingAreaSource | Estimated |
| Below Grade Unfin Area Units | Square Feet |
| Below Grade Unfin SQFT Source | Assessor |
| Below Grade Finished Area Source | Assessor |
| Bedrooms Count All Upper Levels | 3 |
| Bedrooms Count Upper Level 1 | 3 |
| Bathrooms Half Upper Level 1 | 1 |
| Bathrooms Half All Upper Levels | 1 |
| Bathrooms Count Upper Level 1 | 1.00 |
| Bathrooms Count All Upper Levels | 1 |
| Above Grade Finished Area Source | Estimated |
| Above Grade Finished Area Unit Type | Square Feet |
| Total Baths | 4 |
Exterior Features
| Pool | No Pool |
|---|---|
| Water Source | Public |
| Type of Parking | None |
| Land Use Code | R |
| Foundation Details | Other |
| Water View Y/N | No |
| Lot Size Acres | 0.05 |
| Lot Size Source | Estimated |
| Waterfront Y/N | No |
| Land Assessed Value | 14000.00 |
| Navigable Water Y/N | No |
| Water Oriented Y/N | No |
Amenities
- Foreclosure
- Views
- Short Sale
- New Construction
- Adult 55+
- Lease To Own
- No HOA Fees
- Furnished
- Primary On Main
- Air Conditioning
- Seller Finance
- Green
- Fixer Upper
- Horse
- Golf
- Fireplace
- Deck
- Garage
- Basement
- Pool
Property vs Single Family Average in 21215
Price
Taxes
Year Built
Visits
 © BRIGHT, All Rights Reserved
