
Views
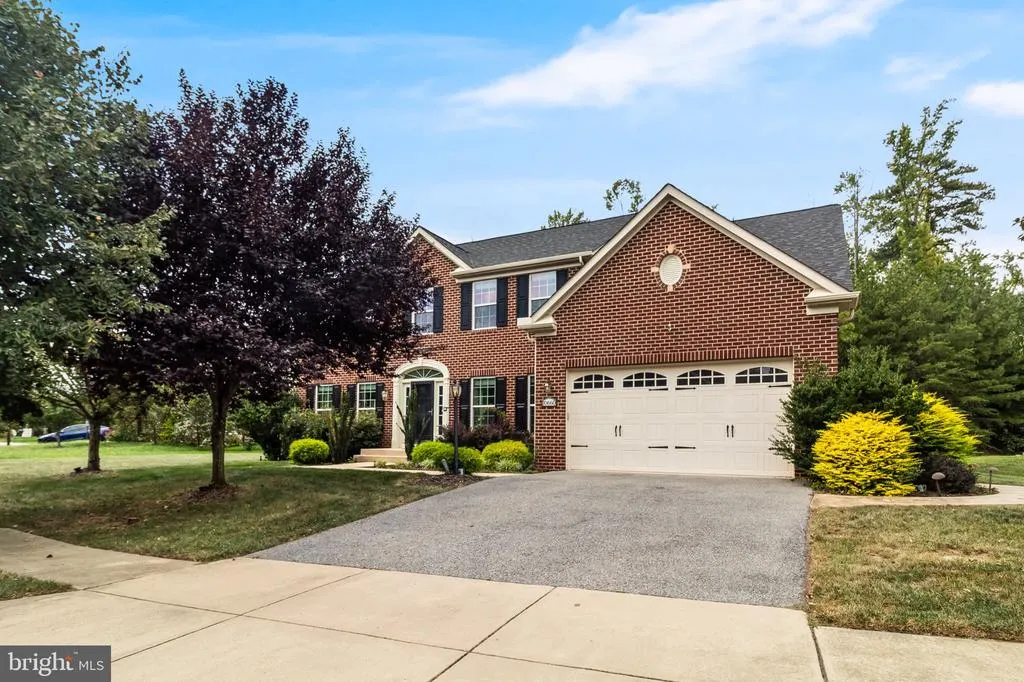
Address
10660 Long Leaf Lane, Waldorf, MD
Price
$ 675,000
Property Attributes
- MLS#MDCH2055804
- TypeSingle Family
- Listing Status ACTIVE
- CountyCHARLES
- CityWaldorf
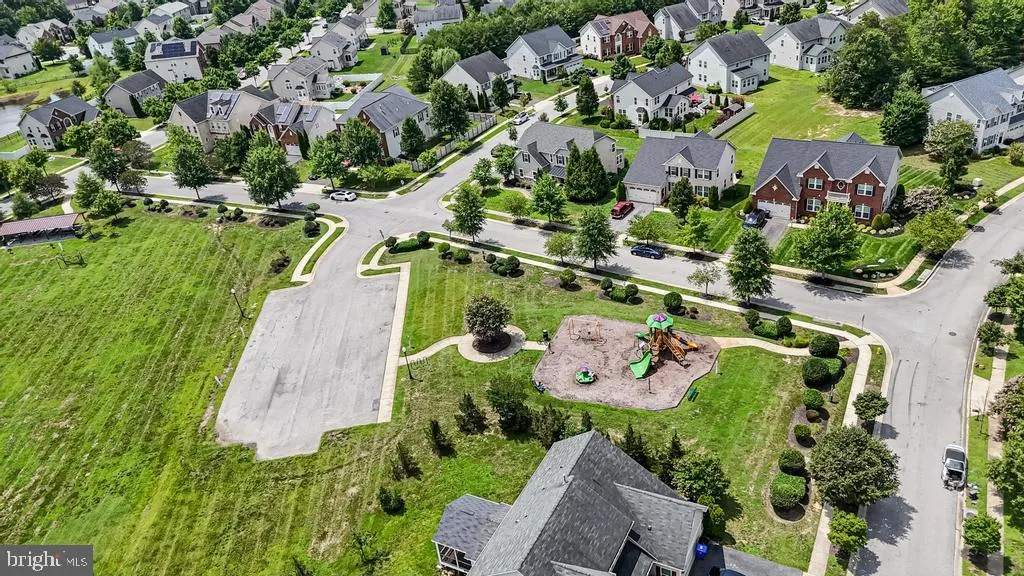
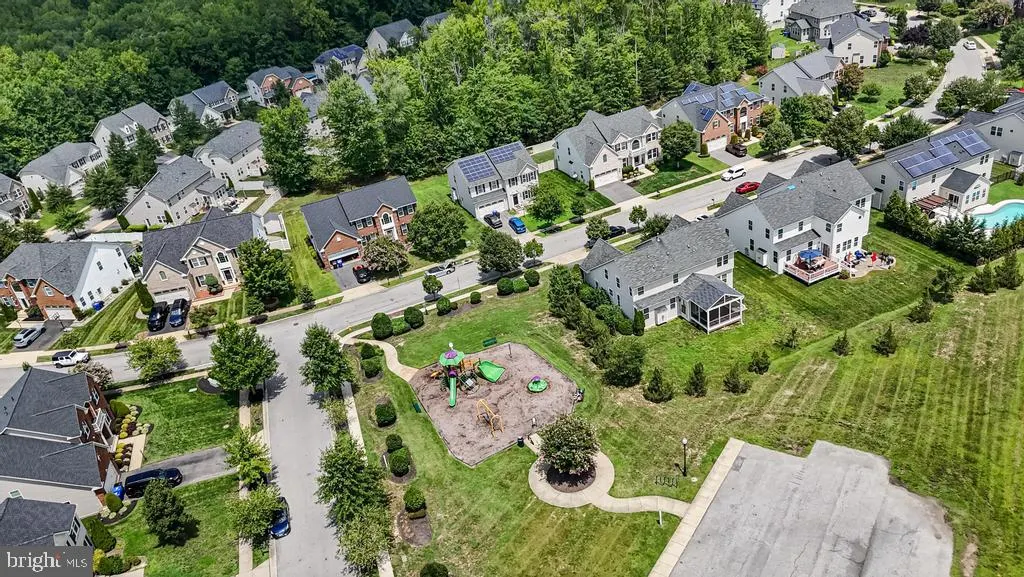
- NeighborhoodAutumn Hills
- Zip20603
- StyleColonial
- Year Built2011
- Taxes$ 7652
- Price$ 675,000
- Bedrooms5
- Full Bathrooms3
- Half Bathrooms1
- Sqr Footage4505
- Lot Size0.21 Acres
Data Source:
Bright MLS
Property Description
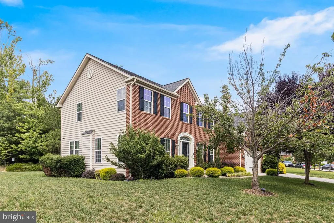
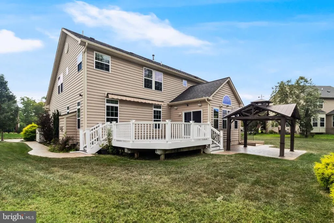
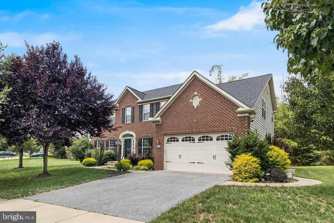
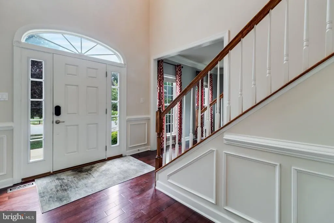
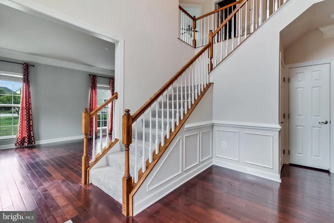
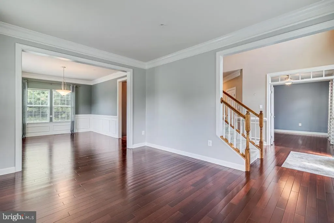
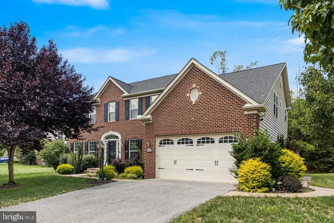
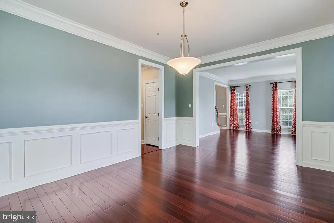
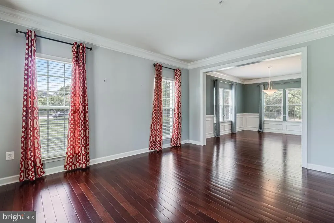
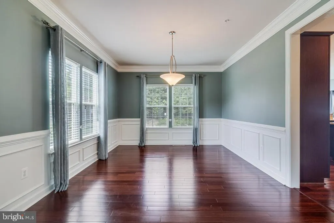
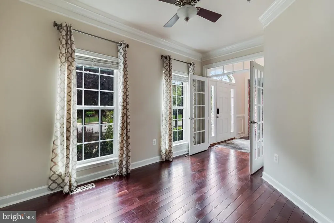
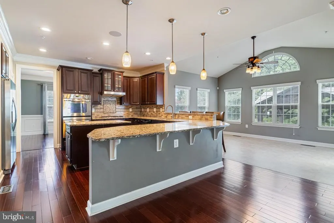
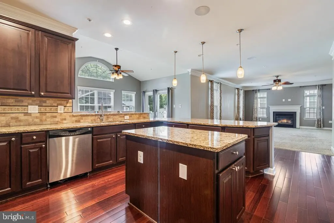
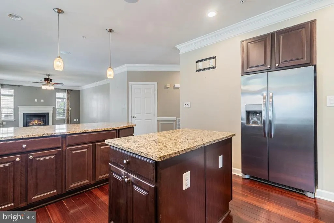
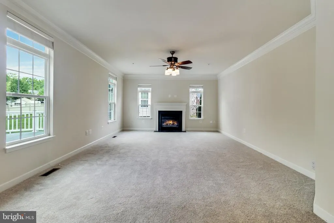
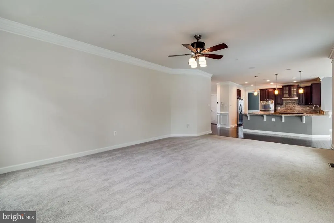
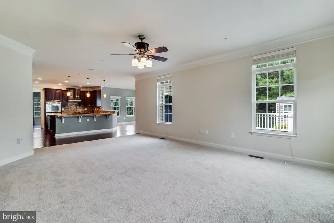
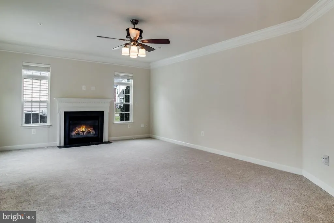
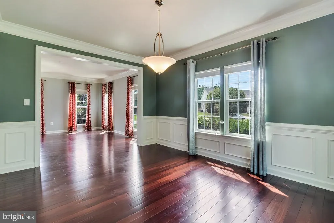
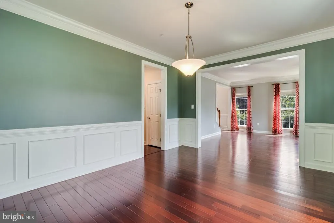
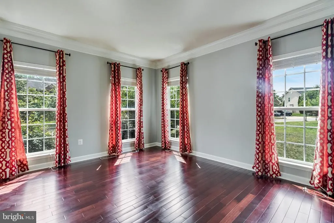
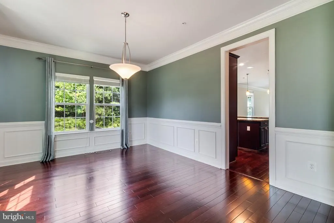
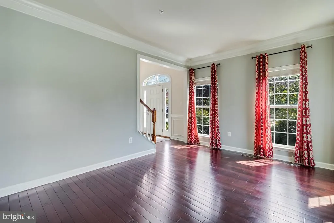
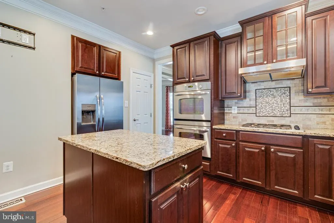
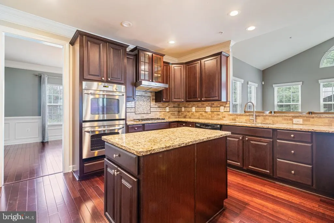
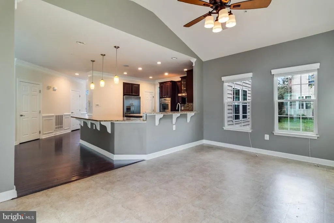
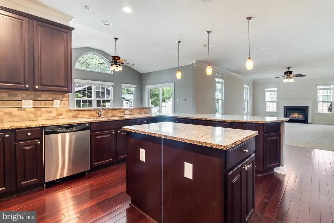
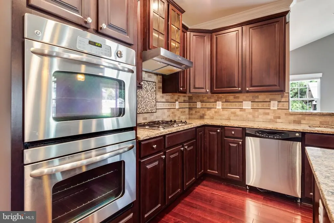
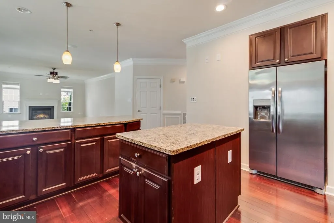
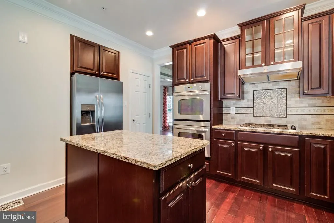
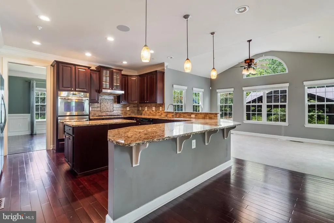
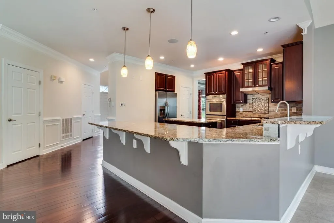
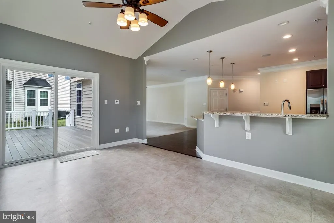
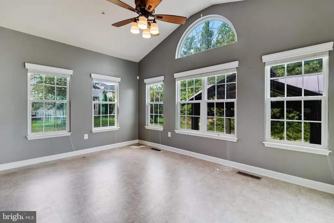
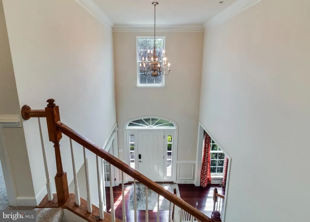
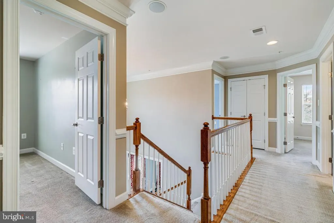
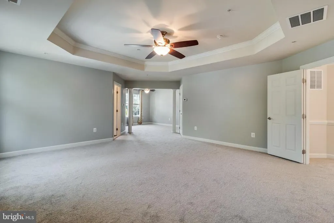
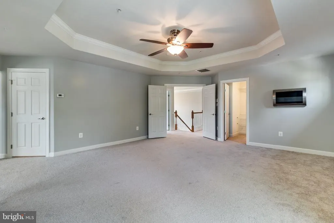
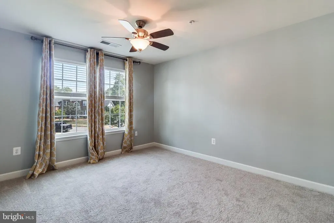
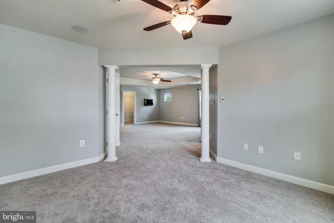
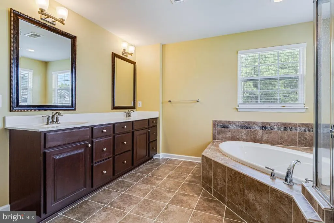
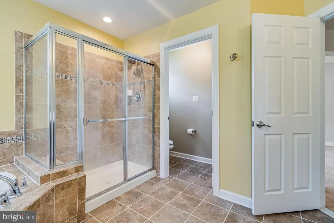
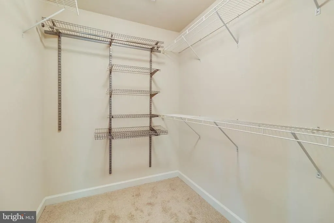
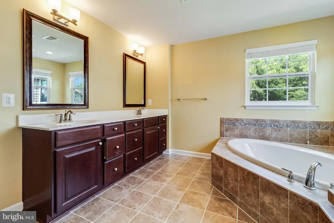
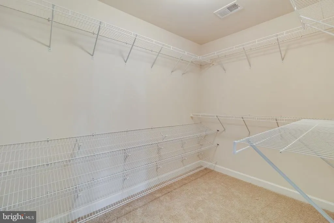
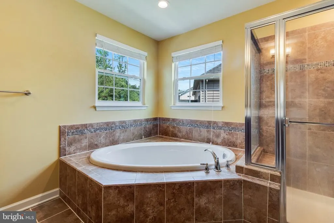
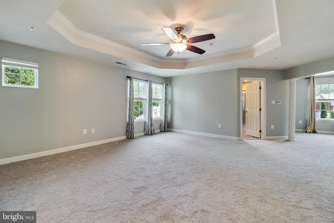
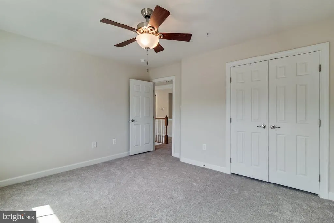
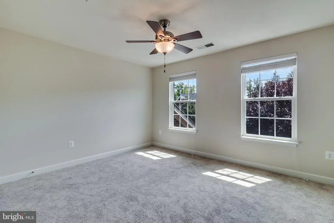
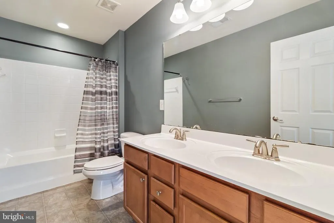
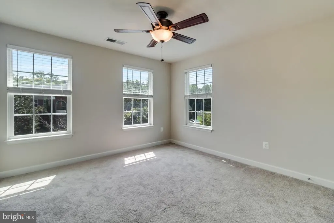
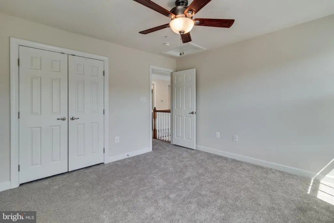
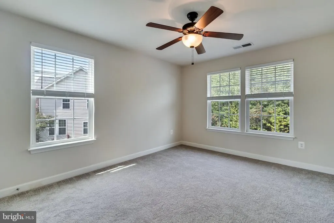
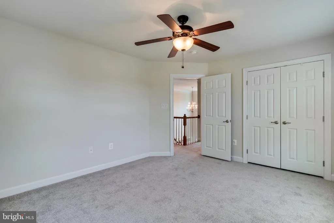
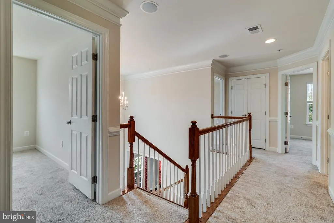
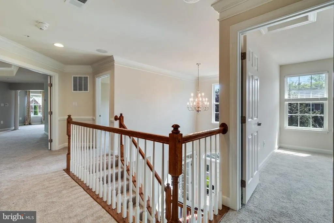
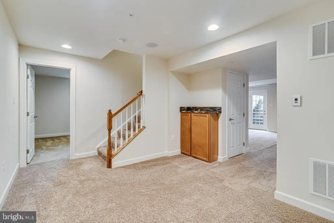
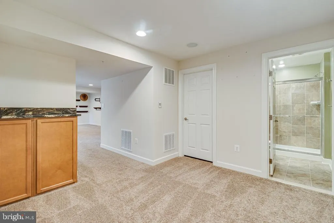
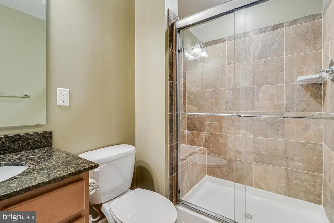
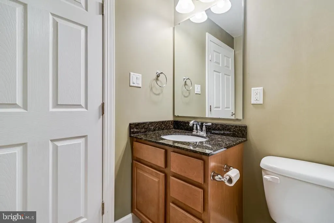
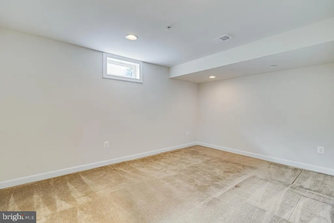
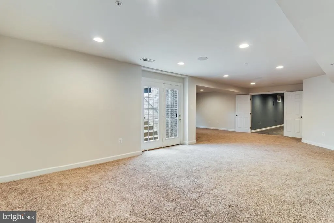
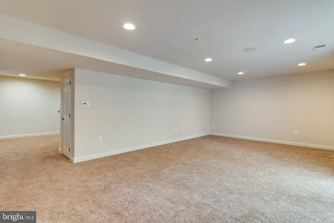
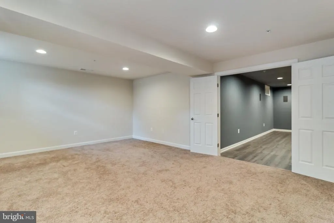
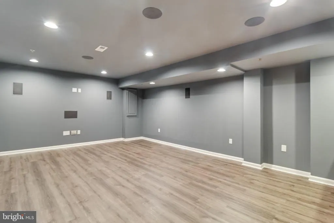
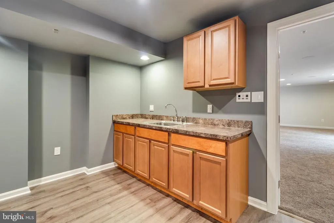
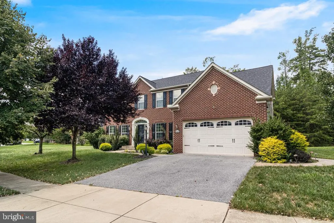
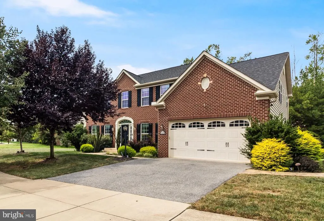
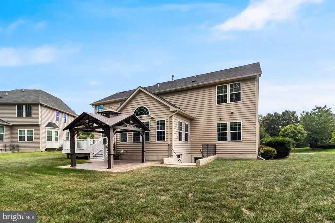
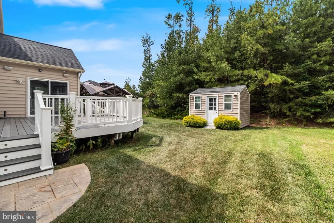
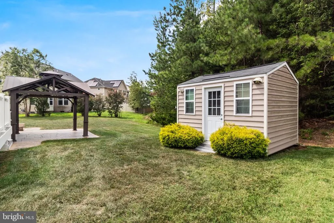
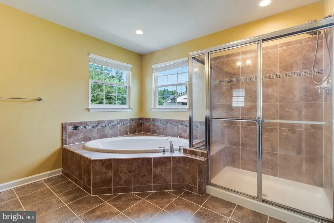
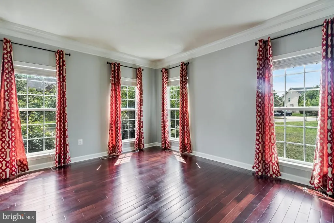
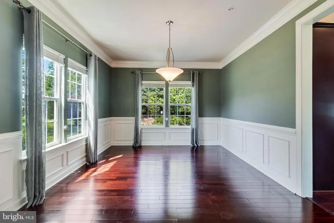
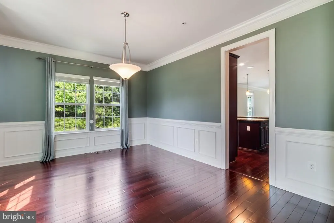
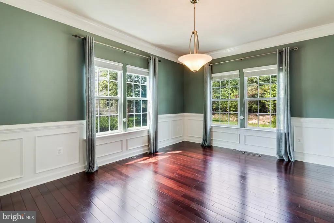
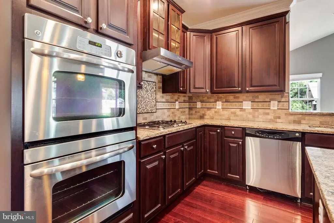
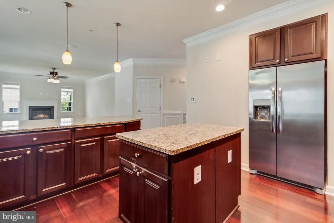
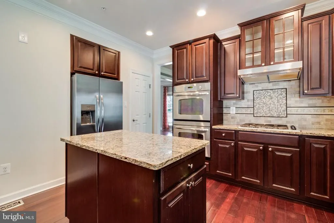
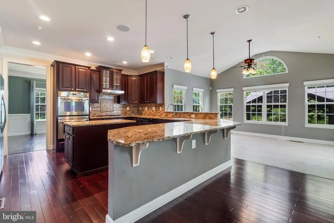
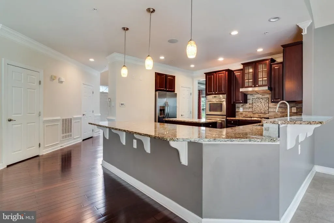
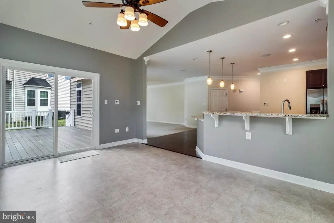
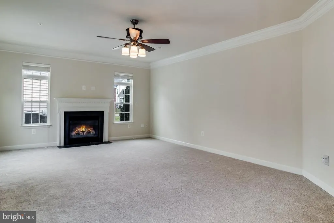
A beautifully maintained and upgraded home offering over three finished levels of comfortable custom living and entertaining space. This impressive residence features 4 spacious bedrooms, 3.5 baths, and a potential 5th bedroom in the finished lower level. The main level offers a separate family room with a gas fireplace, an expansive custom kitchen with granite countertops, gas cooking, newer appliances, a large center island, and an additional island perfect for casual dining and gathering. Formal dining room, living room, sunroom & office with surround sound. New Carpet & paint throughout. The stunning sunroom showcases vaulted ceilings and provides seamless views of the kitchen and family room, overlooking the back yard. Step outside to the composite deck featuring a large gazebo with stamped concrete - providing the perfect setting for outdoor entertaining and relaxing on warm summer days. The luxurious primary suite offers a private sitting area, dual walk-in closets, dual vanities, a soaking tub, and a separate shower, creating a true owner's retreat with new carpet. The fully finished lower level is designed for entertaining and includes a theater room with surround sound, wet bar area, large recreation room, and a full bath with shower. The den offers flexibility and could easily be converted into a fifth bedroom. Additional highlights include an oversized two-car garage, numerous upgrades throughout, and meticulous maintenance by the current owners. Outdoor living with stamped concrete walkways, patio with gazebo, large composite deck with a retractable awning for hot evenings, irrigation system and shed for additional storage. Conveniently located near schools, shopping, dining, and commuter routes to Washington, DC, Northern Virginia, and Indian Head. A home warranty is included. Don't miss this opportunity to own a truly exceptional home in a sought-after Waldorf location!
| Price History | |
|---|---|
| 6/3/2026 | Listed $659,000 |
General Features
| Living Area | 4505 |
|---|---|
| Sewer | Public Sewer |
| Heating | Heat Pump(s),Central |
| Cooling | Ceiling Fan(s),Central A/C,Heat Pump(s) |
| Utilities | Cable TV,Cable TV Available,Electric Available,Phone,Phone Available,Propane,Sewer Available,Water Available |
| Possession | Immediate |
| Roof | Asphalt,Shingle |
| Appliances | Cooktop - Down Draft,Cooktop,Dishwasher,Disposal,Dryer,Dryer - Electric,Dryer - Front Loading,Energy Efficient Appliances,ENERGY STAR Clothes Washer,ENERGY STAR Dishwasher,ENERGY STAR Refrigerator,Ex |
| Zoning | RM |
| HOA Fee | 195.00 |
| Garage Spaces | 2.00 |
| Association Fee Includes | Common Area Maintenance,Management,Trash |
| Patio/Porch Features | Deck(s),Patio(s) |
| Architectural Style | Colonial |
| Security Features | Carbon Monoxide Detector(s),Sprinkler System - Indoor,Smoke Detector |
| Construction Materials | Brick,Vinyl Siding |
| School District | CHARLES COUNTY PUBLIC SCHOOLS |
| Year Built | 2011 |
| View | Trees/Woods,Street |
| Levels | 3 |
| Tax Year | 2025 |
| Ownership | Fee Simple |
| Cool Fuel | Electric |
| Section | 4 |
| Accessibility | Other |
| Assoc Fee Paid Per | Quarterly |
| County | CHARLES |
| New Construction | No |
| Property Type | Residential |
| HOA | Yes |
| Subdivision Name | AUTUMN HILLS |
| Garage Y/N | Yes |
| Water Access Y/N | No |
| Other Structures | Above Grade,Below Grade |
| Full Baths | 3 |
| Status | ACTIVE |
| Directions | GPS |
| City | WALDORF |
| Association Name | AUTUMN HILLS HOA- FRONT STREET MANAGEMENT |
| Senior Community Y/N | No |
| Lot Size Units | Square Feet |
| Lot Size Square Feet | 9182.00 |
| Tax Assessed Value | 591200.0 |
| Tax Annual Amount | 7652.0 |
| Home Warranty Y/N | Yes |
| Property Condition | Excellent,Very Good |
| Structure Type | Detached |
| Condo/Coop Association fee Y/N | No |
| Bathrooms Count Main Level | 1.00 |
| Price Per Sq Ft Total AG | 212.0 |
| Acceptable Financing | Cash,VA,Conventional,FHA |
| Additional Parcels Y/N | No |
| Lease Considered Y/N | No |
| Vacation Rental Y/N | No |
| Total SQFT | 4836 |
| Standard Status | Active |
| Year Built Source | Assessor |
| Legal Subdivision | AUTUMN HILLS SUB |
| Tax Lot | 269 |
Interior Features
| Interior Amenities | Attic,Bathroom - Soaking Tub,Bathroom - Tub Shower,Bathroom - Stall Shower,Breakfast Area,Carpet,Ceiling Fan(s),Combination Kitchen/Living,Crown Moldings,Dining Area,Family Room Off Kitchen,Floor Pla |
|---|---|
| Heating Fuel | Central,Electric |
| Basement | Daylight,Partial,Connecting Stairway,Fully Finished,Heated,Improved,Interior Access,Rear Entrance,Walkout Stairs |
| Flooring | Ceramic Tile,Carpet,Hardwood |
| Total Fireplaces | 1 |
| Fireplace Features | Gas/Propane,Mantel(s) |
| Hot Water | Electric |
| Basement (Y/N) | Yes |
| Heating Y/N | Yes |
| Window Features | Energy Efficient,ENERGY STAR Qualified,Insulated,Low-E,Screens |
| Fireplace Y/N | Yes |
| Above Grade Finished Area | 3184 |
| Half Baths | 1 |
| Central Air Y/N | Yes |
| Total Bedrooms | 5 |
| Below Grade Finished Area | 1321 |
| Room Type | Living Room,Dining Room,Primary Bedroom,Bedroom 2,Bedroom 3,Bedroom 4,Bedroom 5,Kitchen,Family Room,Sun/Florida Room,Office,Recreation Room,Media Room,Bathroom 2,Bathroom 3,Primary Bathroom,Half Bath |
| Below Grade Finished Area Unit Type | Square Feet |
| LivingAreaSource | Assessor |
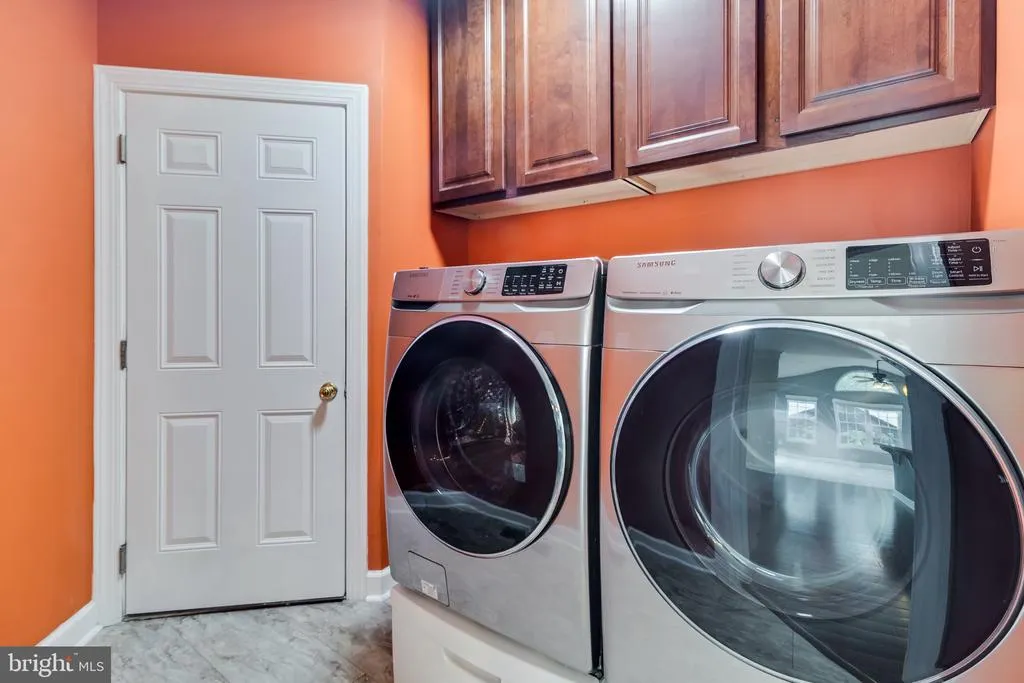
| Laundry Type | Main Floor,Hookup,Has Laundry,Dryer In Unit,Washer In Unit |
| Below Grade Unfin Area Units | Square Feet |
| Below Grade Unfin SQFT | 331 |
| Below Grade Unfin SQFT Source | Assessor |
| Below Grade Finished Area Source | Assessor |
| Bedrooms Count All Lower Levels | 1 |
| Bedrooms Count All Upper Levels | 4 |
| Bedrooms Count Lower Level 1 | 1 |
| Bedrooms Count Upper Level 1 | 4 |
| Bathrooms Half Main Level | 1 |
| Bathrooms Full Upper Level 1 | 2 |
| Bathrooms Full Lower Level 1 | 1 |
| Bathrooms Full All Upper Levels | 2 |
| Bathrooms Full All Lower Levels | 1 |
| Bathrooms Count Upper Level 1 | 2.00 |
| Bathrooms Count Lower Level 1 | 1.00 |
| Bathrooms Count All Upper Levels | 2 |
| Bathrooms Count All Lower Levels | 1 |
| Above Grade Finished Area Source | Assessor |
| Above Grade Finished Area Unit Type | Square Feet |
| Total Baths | 4 |
Exterior Features
| Exterior Amenities | Extensive Hardscape,Exterior Lighting,Sidewalks,Street Lights,Flood Lights,Secure Storage |
|---|---|
| Pool | No Pool |
| Parking Features | Concrete Driveway |
| Lot Features | Backs to Trees,Front Yard,Landscaping,Rear Yard,Road Frontage |
| Water Source | Public |
| Inclusions | Gazebo - shed - irrigation system |
| Total Parking Spaces | 7 |
| Garage Features | Additional Storage Area,Inside Access,Garage Door Opener,Oversized |
| Type of Parking | Driveway,Off Street,Attached Garage |
| Land Use Code | R |
| Foundation Details | Concrete Perimeter |
| Spa | No |
| Water View Y/N | No |
| Lot Size Acres | 0.21 |
| Road Surface Type | Approved,Black Top,Paved |
| Lot Size Source | Assessor |
| Waterfront Y/N | No |
| Door Features | French,ENERGY STAR Qualified Door(s),Sliding Glass |
| Road Responsibility | City/County |
| Horse Y/N | No |
| Land Assessed Value | 126100.00 |
| Navigable Water Y/N | No |
| Water Oriented Y/N | No |
| # of Attached Garage Spaces | 2 |
| Off Street - # of Spaces | 1 |
Room Details
| Room | Dimensions | Level | Flooring | Details |
|---|---|---|---|---|
| Bathroom 2 | Upper 1 | Flooring - Carpet,Ceiling Fan(s) | ||
| Bathroom 3 | Lower 1 | Countertop(s) - Ceramic,Flooring - Ceramic Tile,Lighting - Recessed | ||
| Bedroom 2 | Upper 1 | Flooring - Carpet,Ceiling Fan(s) | ||
| Bedroom 3 | Upper 1 | Flooring - Carpet,Ceiling Fan(s) | ||
| Bedroom 4 | Upper 1 | Flooring - Carpet,Ceiling Fan(s) | ||
| Bedroom 5 | Lower 1 | Flooring - Carpet | ||
| Dining Room | Main | Crown Molding,Flooring - HardWood,Window Treatments,Lighting - Pendants | ||
| Family Room | Main | Flooring - Carpet,Window Treatments,Crown Molding,Fireplace - Gas,Ceiling Fan(s) | ||
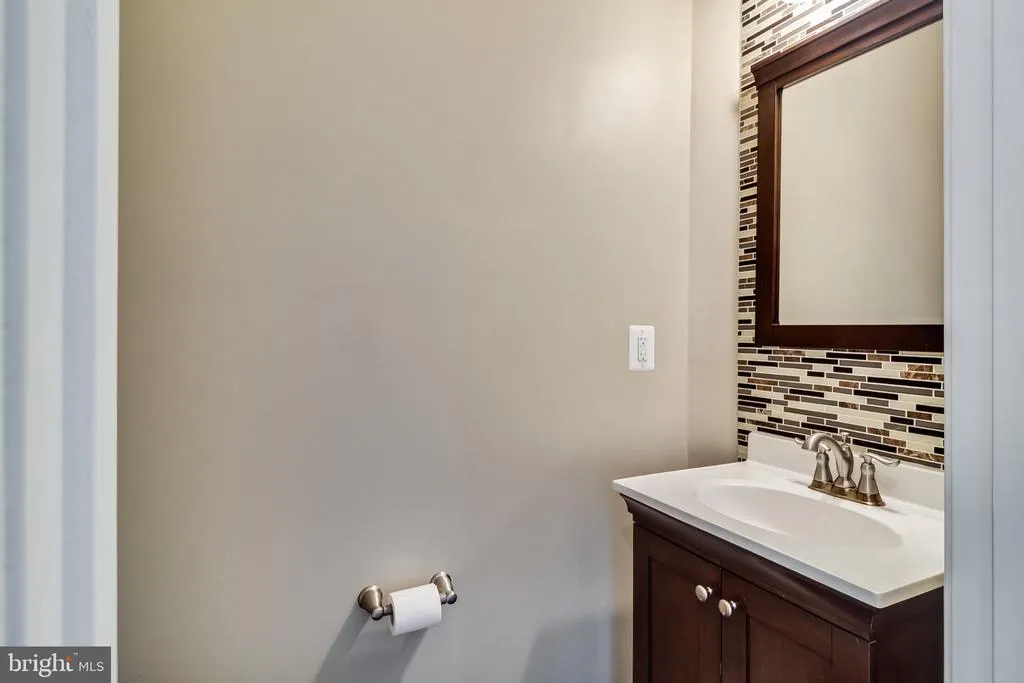
| Half Bath | Main | Flooring - HardWood | ||
| Kitchen | Main | Breakfast Bar,Breakfast Room,Countertop(s) - Granite,Crown Molding,Double Sink,Fireplace - Gas,Flooring - HardWood,Island,Kitchen - Eat-in,Kitchen - Gas Cooking,Lighting - LED,Lighting - Pendants,Lighting - Recessed,Living/Dining Room Combo,Pantry | ||
| Living Room | Main | Crown Molding,Flooring - HardWood,Window Treatments | ||
| Media Room | Lower 1 | Built-Ins,Countertop(s) - Solid Surface,Flooring - Laminate Plank,Lighting - Recessed,Wet Bar | ||
| Office | Main | Flooring - HardWood,Window Treatments,Crown Molding | ||
| Primary Bathroom | Upper 1 | Bathroom - Soaking Tub,Bathroom - Stall Shower,Bathroom - Walk-In Shower,Countertop(s) - Ceramic,Double Sink,Flooring - Ceramic Tile | ||
| Primary Bedroom | Upper 1 | Bathroom - Soaking Tub,Bathroom - Stall Shower,Ceiling Fan(s),Double Sink,Flooring - Carpet,Flooring - Ceramic Tile,Crown Molding,Walk-In Closet(s),Cathedral/Vaulted Ceiling | ||
| Recreation Room | Lower 1 | Flooring - Carpet,Lighting - Recessed | ||
| Sun/Florida Room | Main | Ceiling Fan(s),Cathedral/Vaulted Ceiling,Window Treatments,Breakfast Room,Flooring - Ceramic Tile |
Amenities
- Foreclosure
- Views
- Short Sale
- New Construction
- Adult 55+
- Lease To Own
- No HOA Fees
- Furnished
- Primary On Main
- Air Conditioning
- Seller Finance
- Green
- Fixer Upper
- Horse
- Golf
- Fireplace
- Deck
- Garage
- Basement
- Pool
Property vs Single Family Average in 20603
Price
Taxes
Year Built
Visits
 © BRIGHT, All Rights Reserved
