
Primary on Main
Address
7737 Westerly Drive, Preston, MD
Price
$ 649,900
Property Attributes
- MLS#MDCM2007772
- TypeSingle Family
- Listing Status ACTIVE
- CountyCAROLINE
- CityPreston
- NeighborhoodTwo Johns
- Zip21655
- StyleRanch/Rambler
- Year Built1994
- Taxes$ 4264
- Price$ 649,900
- Bedrooms3
- Full Bathrooms3
- Half Bathrooms0
- Sqr Footage2343
- Lot Size1.07 Acres
Data Source:
Bright MLS
Property Description
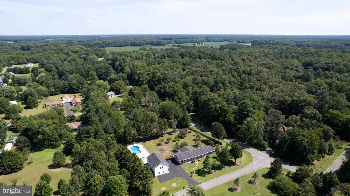
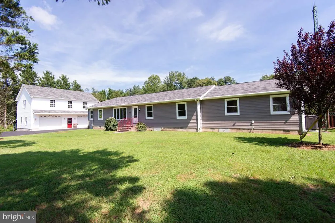
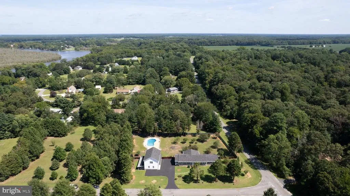
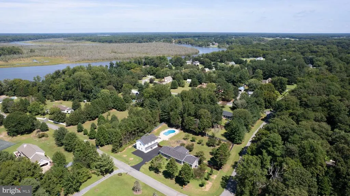
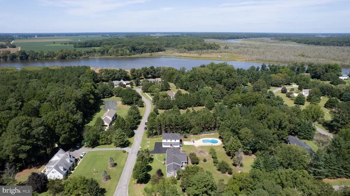
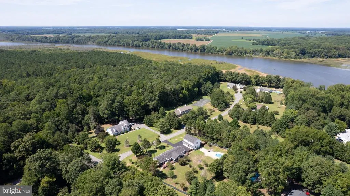
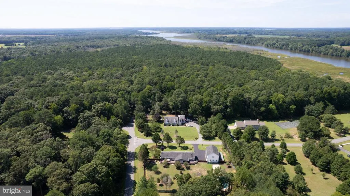
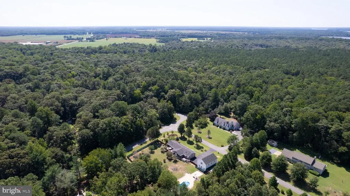
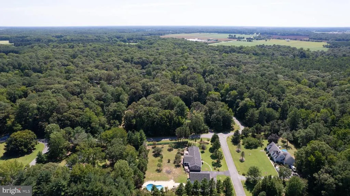
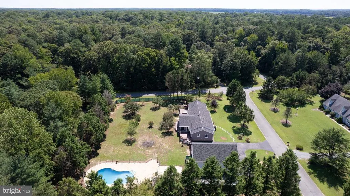
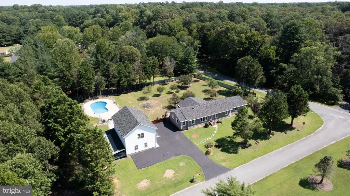
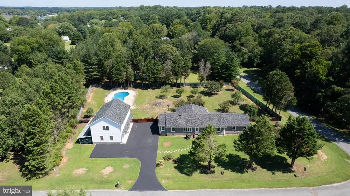
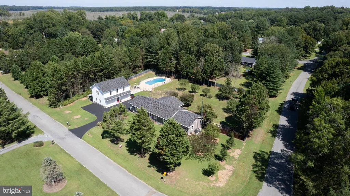
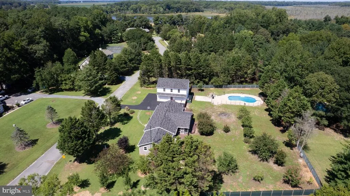
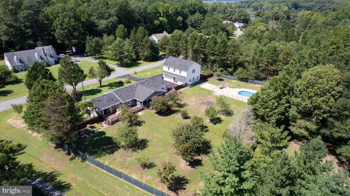
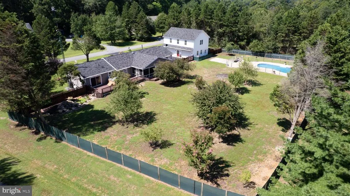
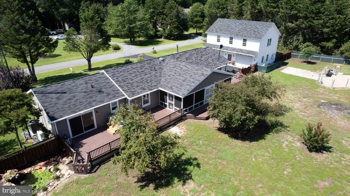
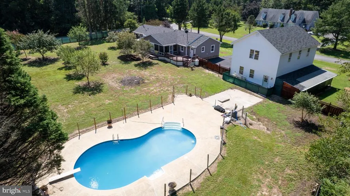
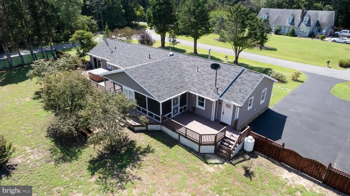
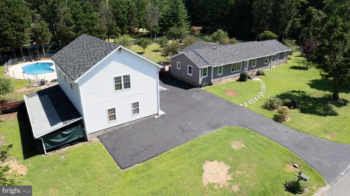
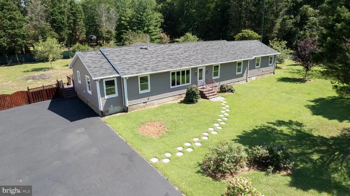
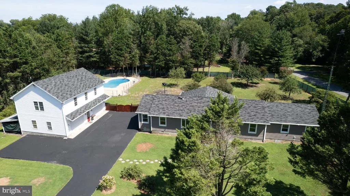
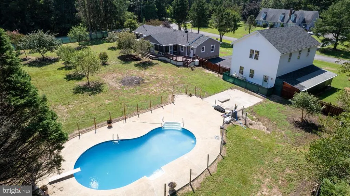
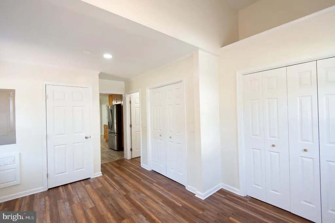
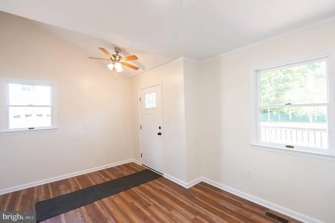
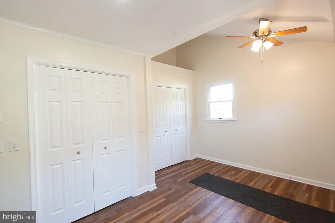
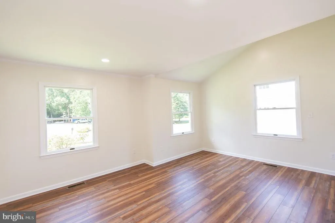
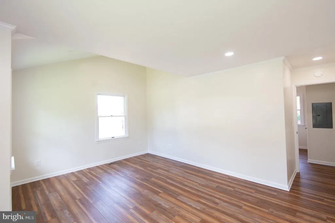
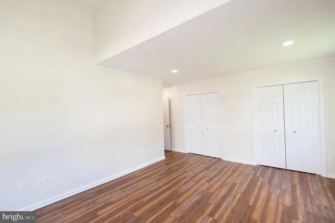
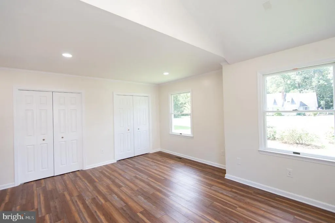
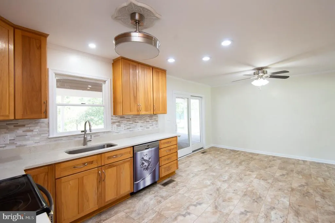
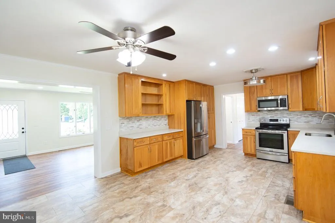
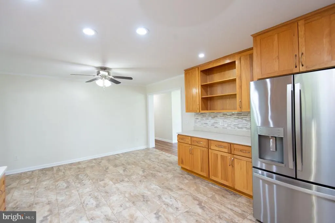
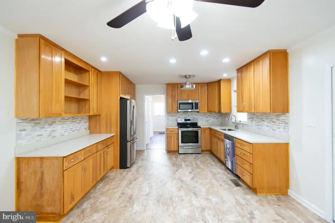
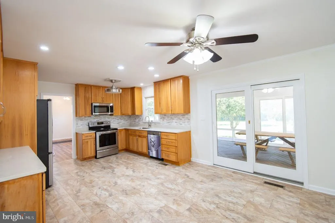
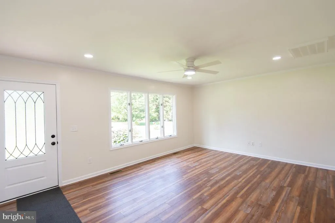
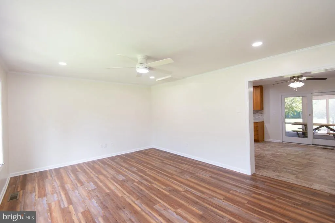
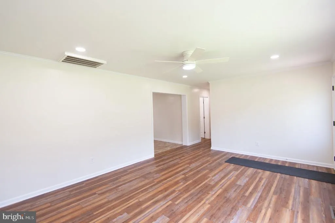
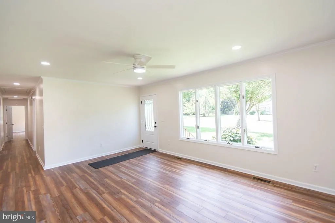
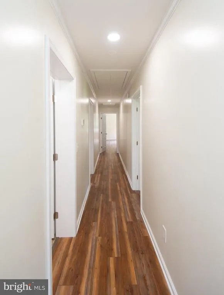
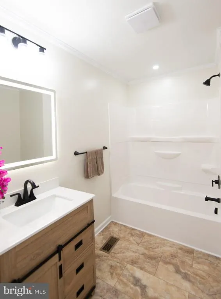
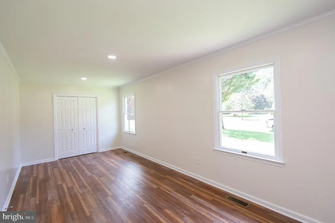
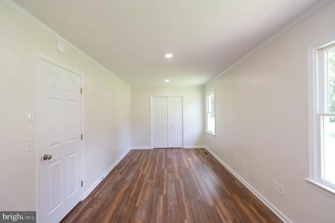
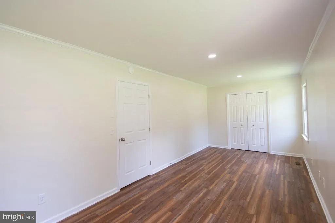
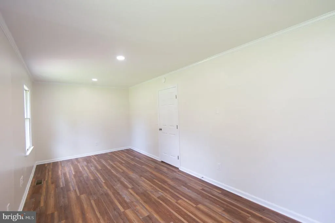
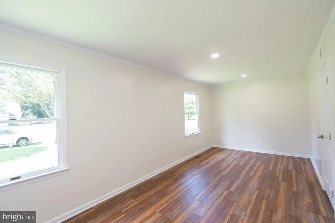
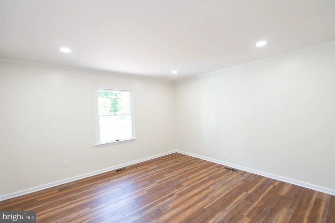
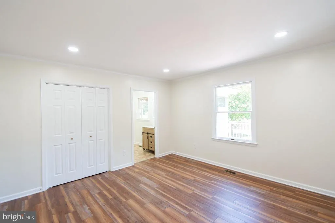
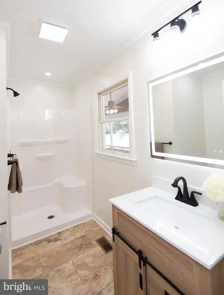
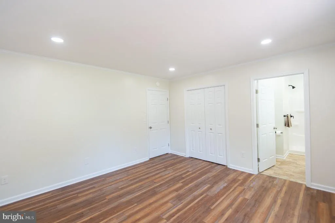
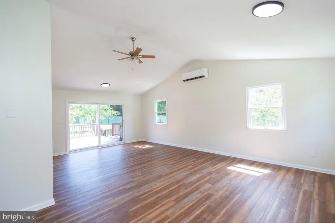
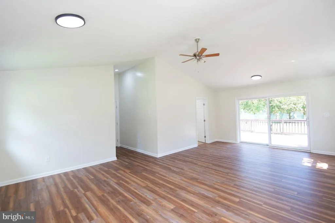
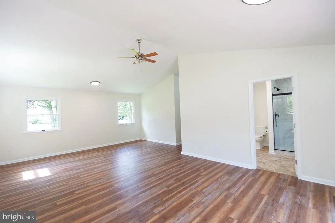
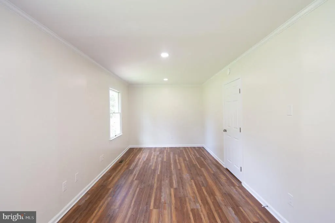
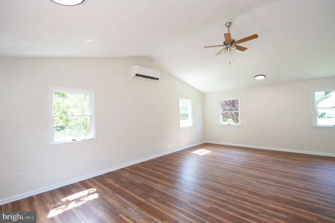
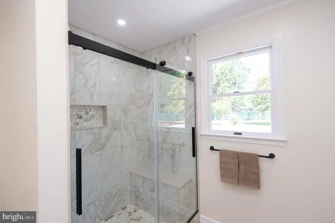
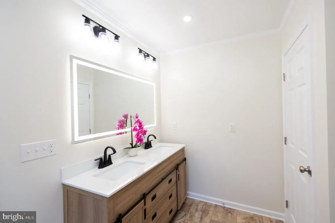
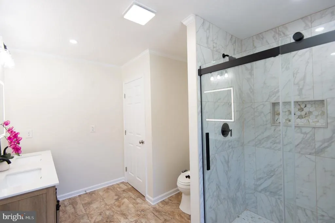
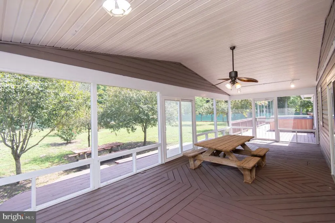
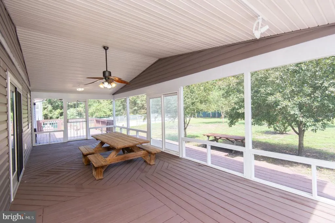
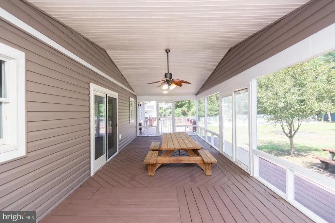
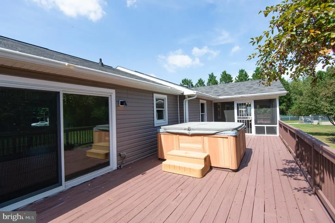
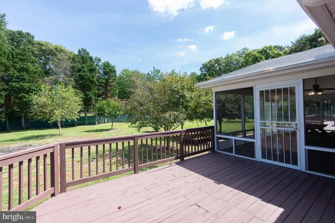
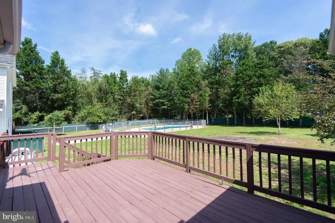
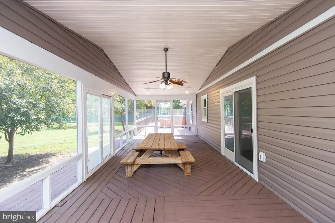
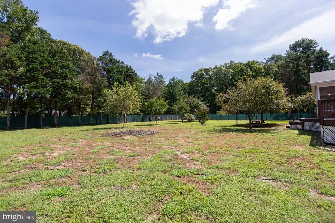
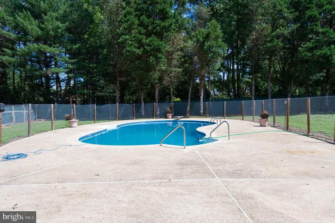
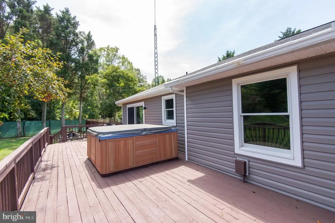
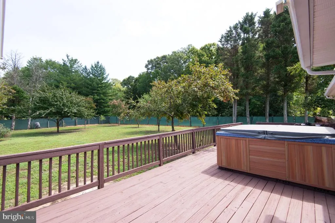
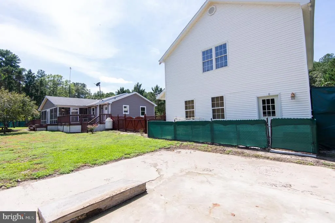
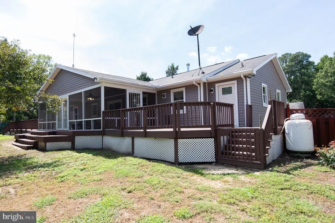
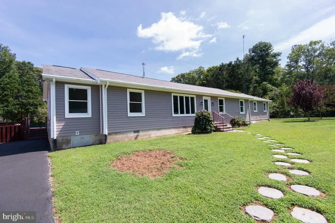
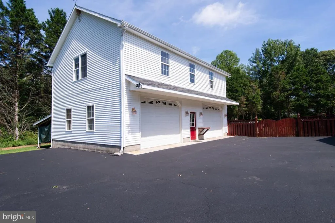
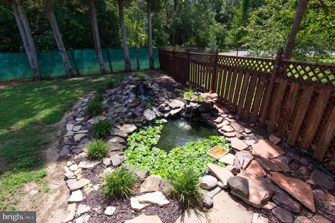
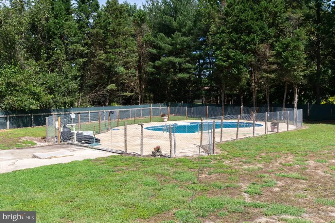
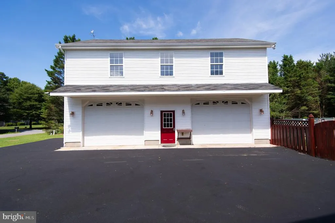
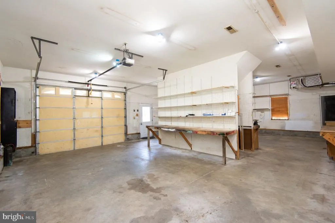
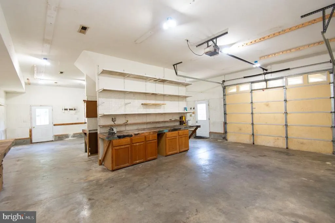
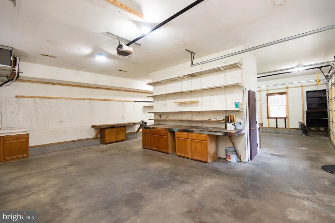
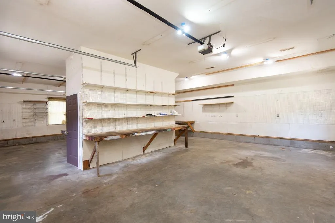
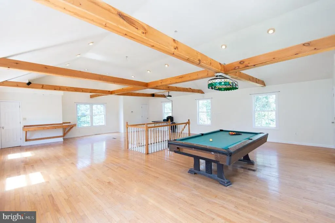
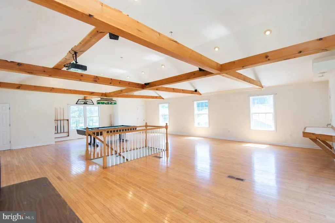
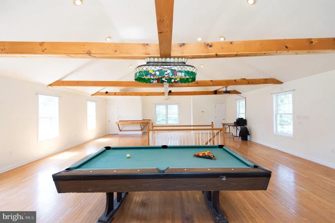
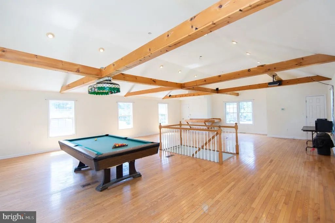
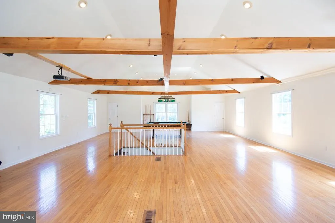
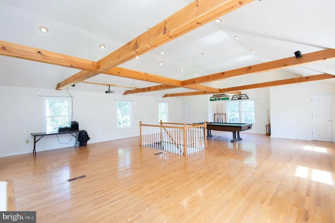
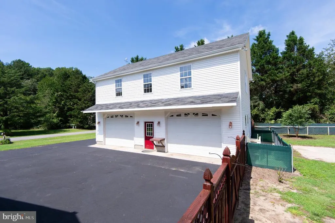
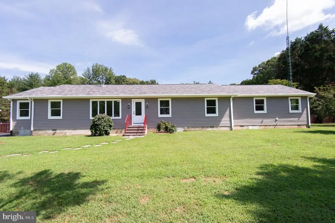
**Thoughtfully Renovated & Move-In Ready** Welcome to a beautifully renovated home offering 3 bedrooms plus a flexible bonus space with potential for a 4th bedroom in the water front community of Two Johns. Extensively updated from top to bottom, this home offers a fresh, modern feel while maintaining a warm and inviting atmosphere. As you enter, youll immediately notice the all-new flooring and lighting throughout, freshly painted rooms, new interior doors, and crown molding featured in most spaces, creating a clean and cohesive look throughout the home. The updated kitchen combines style and functionality with beautiful quartz countertops and stainless steel appliances, making it the perfect space for everyday living and entertaining. All three bathrooms have been thoughtfully updated, including a beautifully redesigned and custom-appointed primary suite bathroom. Step outside and enjoy the best of outdoor living from the spacious screened-in porch overlooking the private rear yard. The backyard retreat features an inviting in-ground pool and a 1,000-gallon pond with a tranquil waterfall, creating a peaceful setting for relaxing, entertaining, and enjoying your own private oasis. The exterior has received an impressive facelift as well, featuring brand-new siding, Azek window trim, new exterior doors, and new exterior lighting, giving the home a fresh and welcoming appearance from the moment you arrive. The spacious two-car garage offers even more versatility with a full bonus room on the second floor, complete with heat and A/C on both levelsperfect for a home office, gym, entertainment space, guest area, or potential additional living space. A lean-to extends off the back of the garage, providing even more room for storage, hobbies, equipment, or outdoor necessities. With extensive updates throughout and incredible indoor and outdoor living spaces, this home is move-in ready and waiting for its new owners!
| Price History | |
|---|---|
| 8/22/2026 | Listed $649,900 |
General Features
| Living Area | 2343 |
|---|---|
| Sewer | Private Septic Tank |
| Heating | Heat Pump(s) |
| Cooling | Central A/C |
| Possession | Settlement |
| Roof | Shingle |
| Appliances | Built-In Microwave,Dishwasher,Refrigerator,Stove,Washer,Dryer |
| Zoning | R |
| Garage Spaces | 2.00 |
| Patio/Porch Features | Deck(s),Screened,Porch(es) |
| Architectural Style | Ranch/Rambler |
| Pool Features | In Ground |
| Construction Materials | Combination |
| School District | CAROLINE COUNTY PUBLIC SCHOOLS |
| Year Built | 1994 |
| Levels | 1 |
| Tax Year | 2025 |
| Ownership | Fee Simple |
| Cool Fuel | Electric |
| Accessibility | None |
| County | CAROLINE |
| New Construction | No |
| Property Type | Residential |
| HOA | No |
| Subdivision Name | TWO JOHNS |
| Garage Y/N | Yes |
| Water Access Y/N | No |
| Other Structures | Above Grade,Below Grade |
| Full Baths | 3 |
| Status | ACTIVE |
| Directions | Google Maps |
| City | PRESTON |
| Senior Community Y/N | No |
| Lot Size Units | Square Feet |
| Lot Size Square Feet | 46609.00 |
| Tax Assessed Value | 388433.0 |
| Tax Annual Amount | 4264.0 |
| Home Warranty Y/N | No |
| Structure Type | Detached |
| Condo/Coop Association fee Y/N | No |
| Bathrooms Full Main Level | 3 |
| Bathrooms Count Main Level | 3.00 |
| Price Per Sq Ft Total AG | 277.38 |
| Historic Y/N | No |
| Lease Considered Y/N | No |
| Vacation Rental Y/N | No |
| Total SQFT | 2343 |
| Location Type | Corner Lot/Unit |
| Standard Status | Active |
| Year Built Source | Assessor |
| Tax Lot | 7 |
| Association Recreation Fee | No |
Interior Features
| Interior Amenities | Bathroom - Tub Shower,Bathroom - Walk-In Shower,Ceiling Fan(s),Combination Kitchen/Dining,Family Room Off Kitchen,Recessed Lighting,Upgraded Countertops,Walk-in Closet(s) |
|---|---|
| Heating Fuel | Electric |
| Flooring | Engineered Wood,Luxury Vinyl Plank,Tile/Brick |
| Hot Water | Tankless |
| Basement (Y/N) | No |
| Heating Y/N | Yes |
| Fireplace Y/N | No |
| Above Grade Finished Area | 2343 |
| Central Air Y/N | Yes |
| Total Bedrooms | 3 |
| Room Type | Living Room,Kitchen,Bonus Room |
| Main Level Bedrooms | 3 |
| Below Grade Finished Area Unit Type | Square Feet |
| LivingAreaSource | Assessor |
| Laundry Type | Main Floor |
| Below Grade Unfin Area Units | Square Feet |
| Below Grade Unfin SQFT Source | Assessor |
| Below Grade Finished Area Source | Assessor |
| Above Grade Finished Area Source | Assessor |
| Above Grade Finished Area Unit Type | Square Feet |
| Total Baths | 3 |
Exterior Features
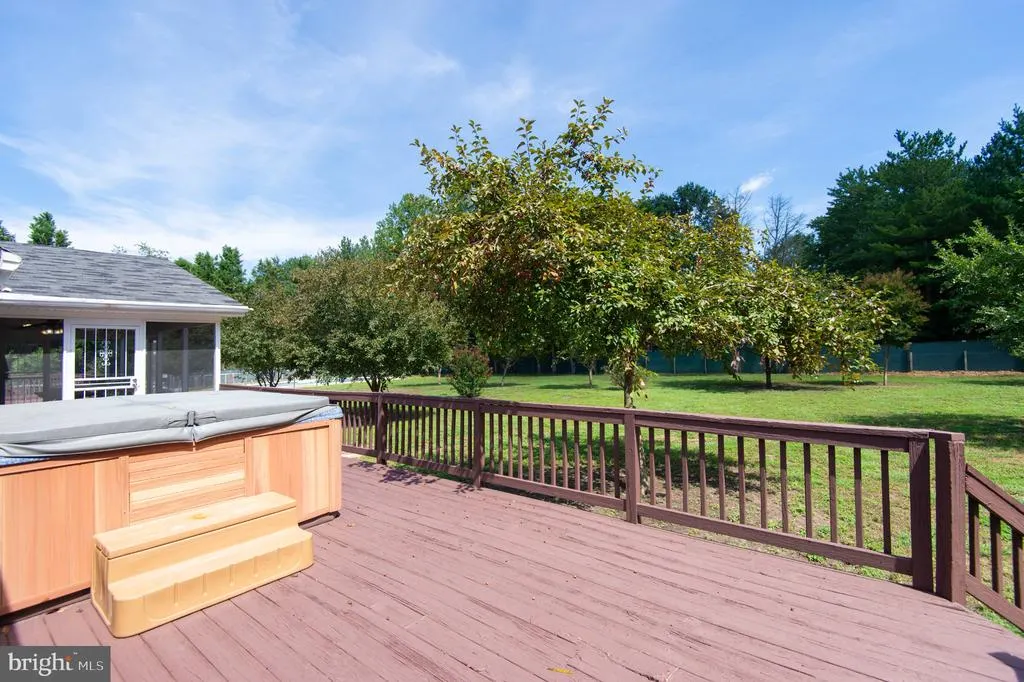
| Exterior Amenities | Exterior Lighting,Hot Tub,Other |
|---|---|
| Pool | Yes - Personal |
| Parking Features | Asphalt Driveway |
| Water Source | Private |
| Inclusions | Hot Tub(unknown Condition),Pool Table & Accessories,Picnic Tables |
| Total Parking Spaces | 6 |
| Garage Features | Garage - Front Entry,Garage - Side Entry,Additional Storage Area,Other |
| Type of Parking | Driveway,Detached Garage |
| Land Use Code | R |
| Foundation Details | Crawl Space |
| Spa | No |
| Water View Y/N | No |
| Lot Size Acres | 1.07 |
| Lot Size Source | Assessor |
| Waterfront Y/N | No |
| Horse Y/N | No |
| Land Assessed Value | 100400.00 |
| Navigable Water Y/N | No |
| Water Oriented Y/N | No |
| # of Detached Garage Spaces | 2 |
Room Details
| Room | Dimensions | Level | Flooring | Details |
|---|---|---|---|---|
| Bonus Room | Main | |||
| Kitchen | Main | |||
| Living Room | Main |
Amenities
- Foreclosure
- Views
- Short Sale
- New Construction
- Adult 55+
- Lease To Own
- No HOA Fees
- Furnished
- Primary On Main
- Air Conditioning
- Seller Finance
- Green
- Fixer Upper
- Horse
- Golf
- Fireplace
- Deck
- Garage
- Basement
- Pool
Property vs Single Family Average in 21655
Price
Taxes
Year Built
 © BRIGHT, All Rights Reserved
