
Open House Sat, Sep 12th 12:00 PM - 2:00 PM - Golf Course
Address
1413 Lytham Court, Bel Air, MD
Price
$ 1,289,990
Property Attributes
- MLS#MDHR2057448
- TypeSingle Family
- Listing Status ACTIVE
- CountyHARFORD
- CityBel Air
- NeighborhoodGlenangus
- Zip21015
- StyleColonial
- Year Built1992
- Taxes$ 9524
- Price$ 1,289,990
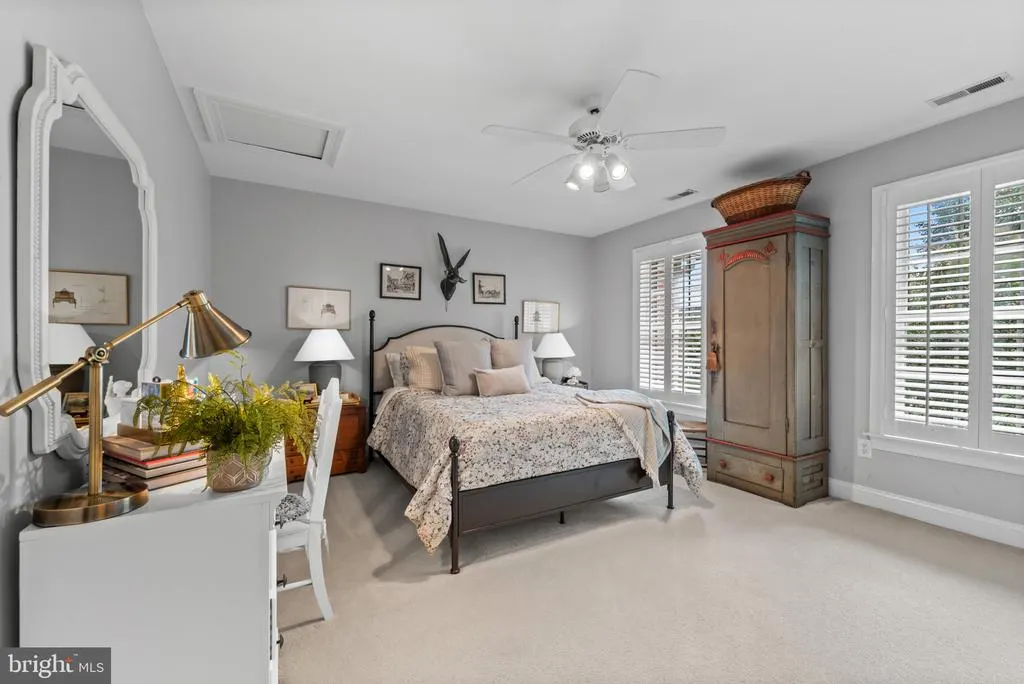
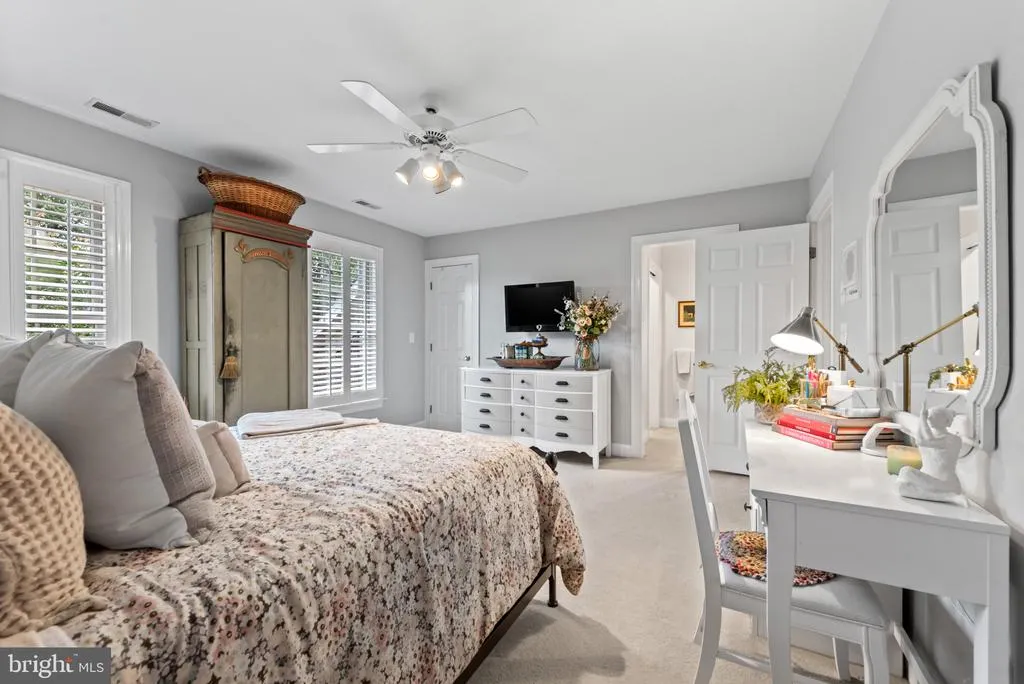
- Bedrooms4
- Full Bathrooms4
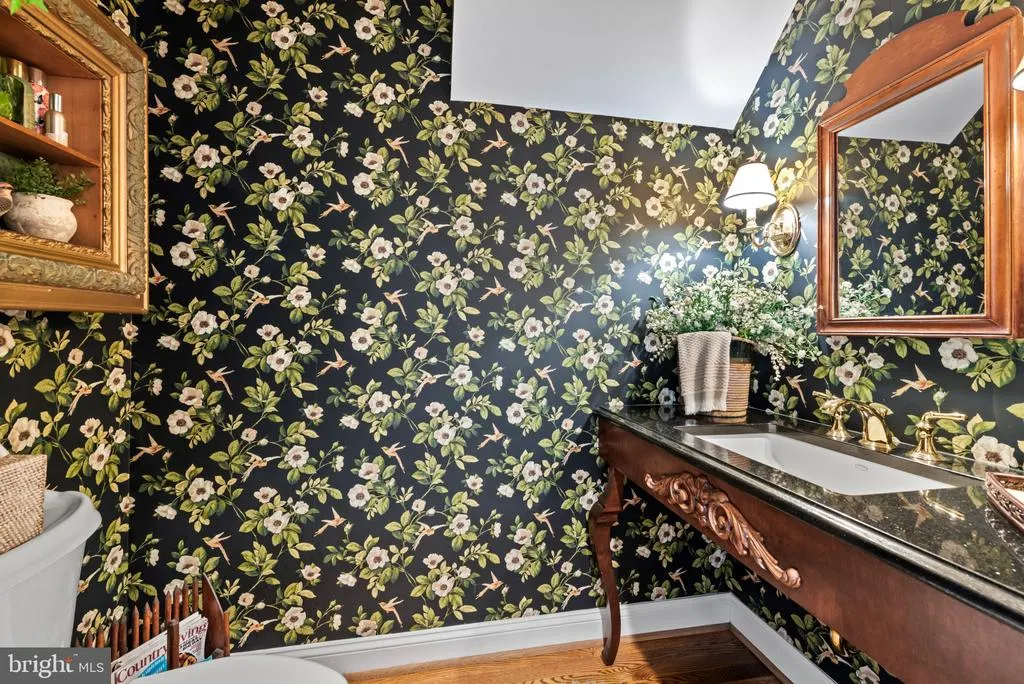
- Half Bathrooms2
- Sqr Footage5218
- Lot Size0.72 Acres
Data Source:
Bright MLS
Property Description
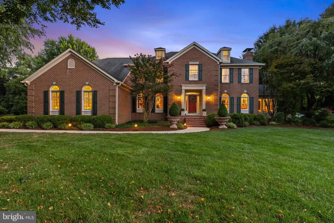
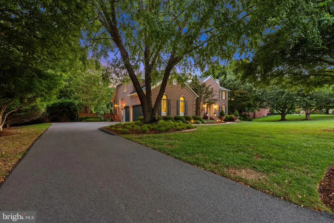
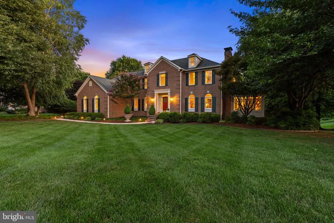
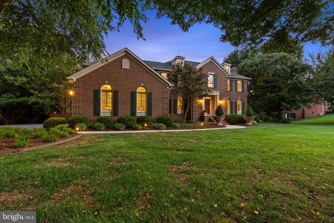
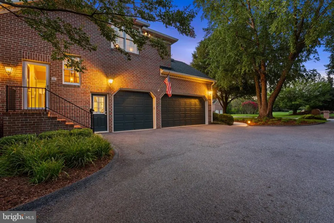
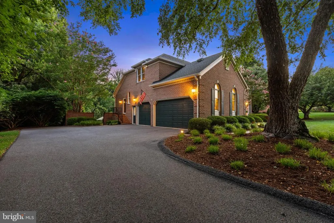
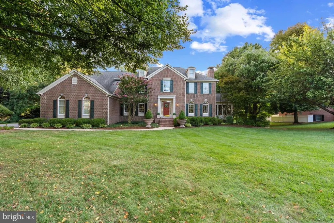
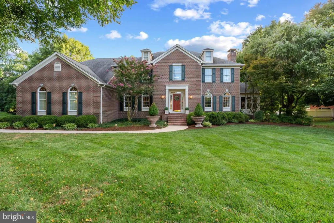
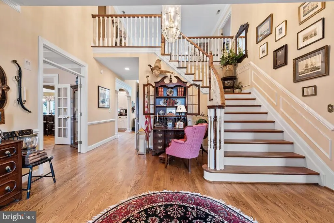
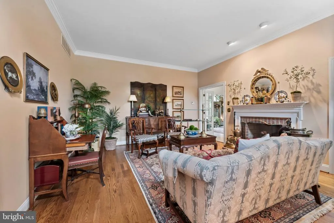
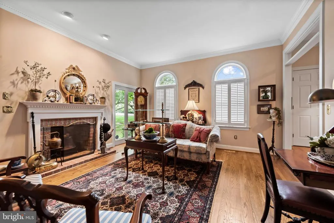
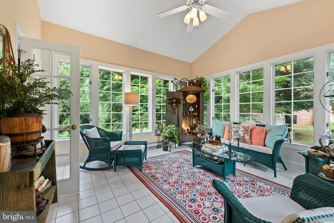
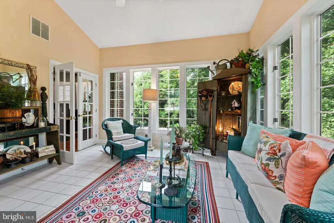
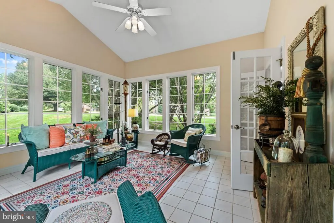
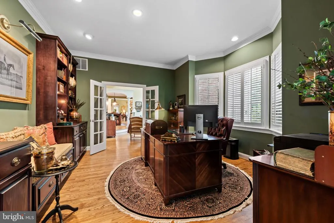
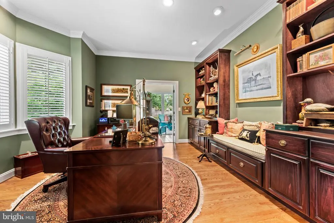
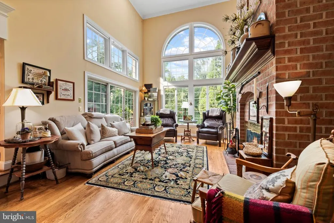
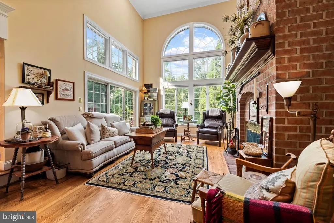
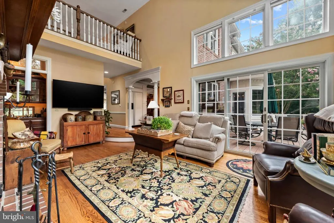
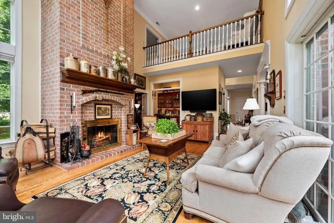
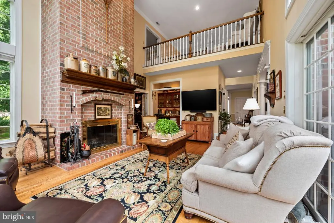
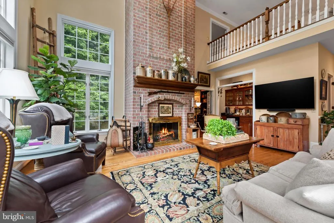
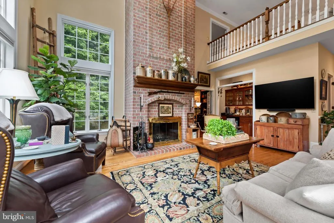
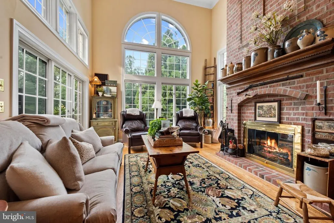
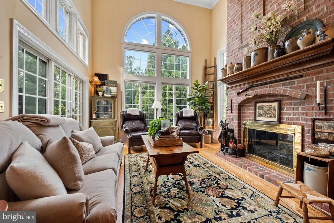
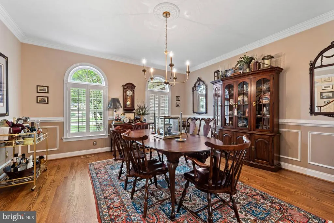
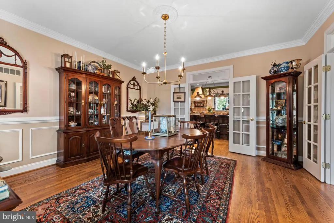
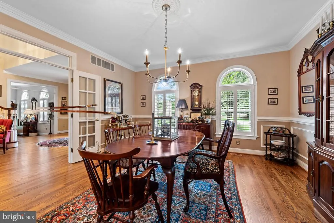
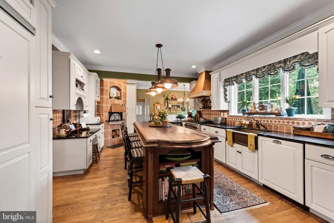
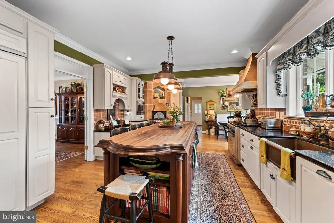
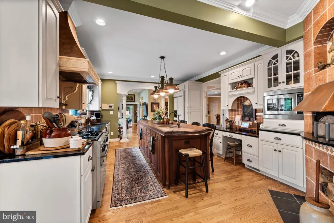
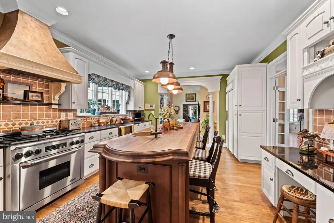
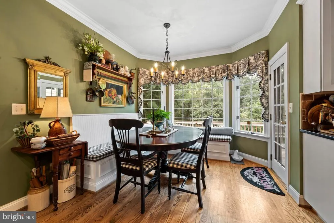
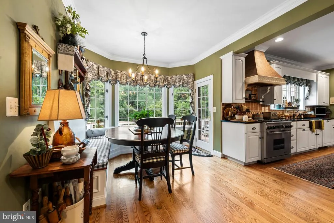
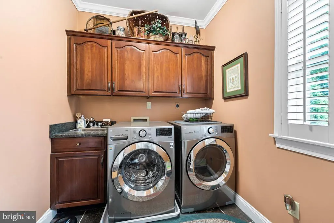
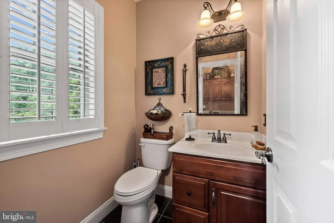
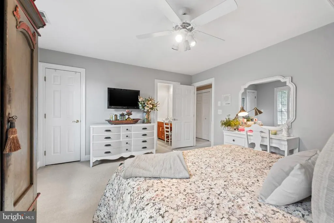
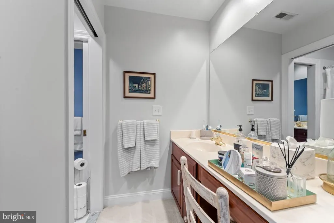
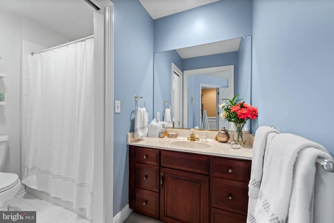
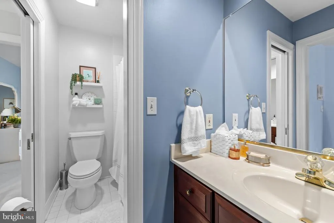
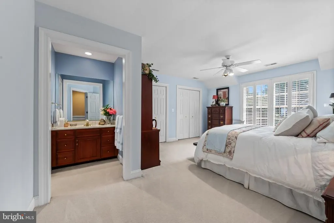
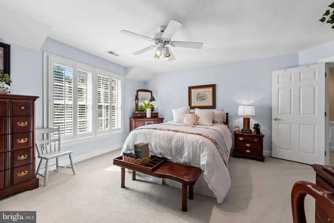
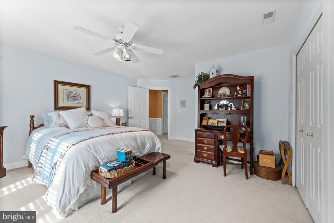
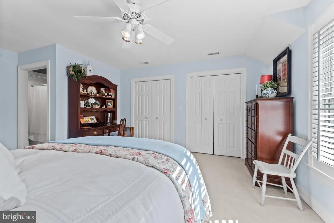
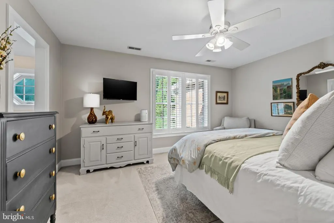
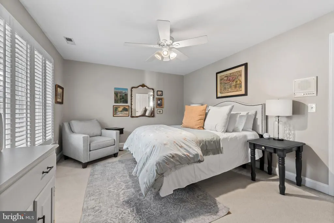
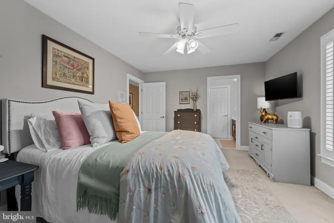
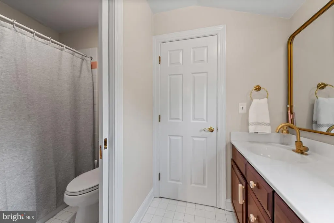
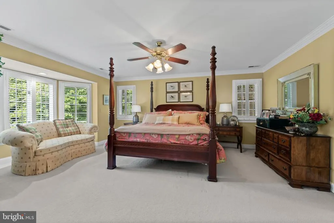
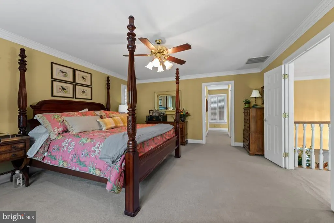
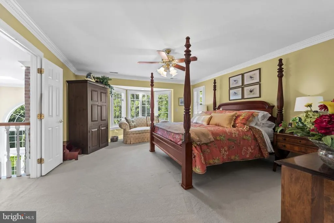
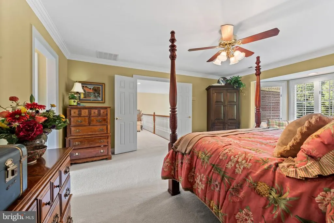
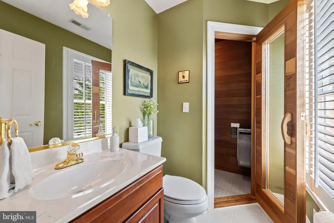
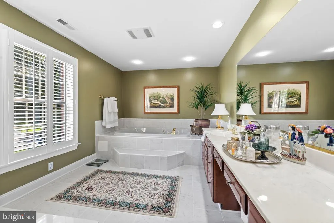
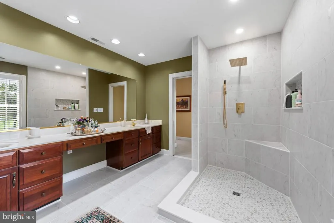
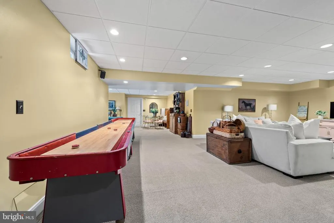
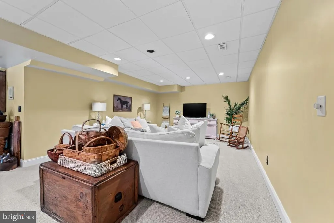
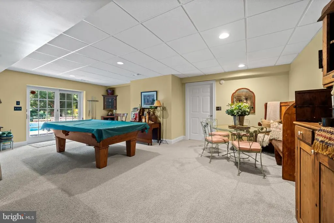
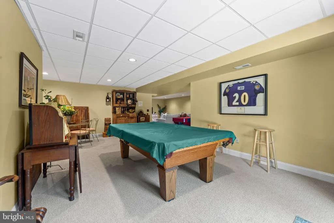
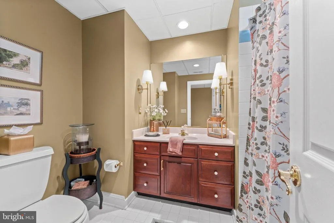
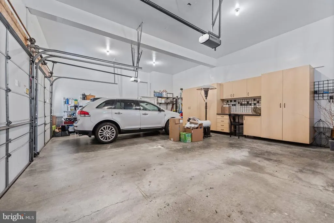
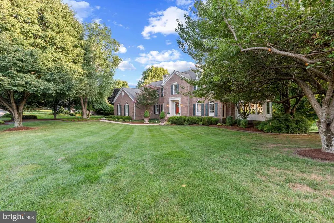
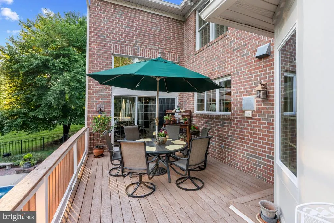
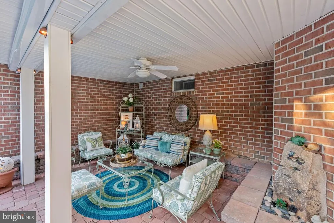
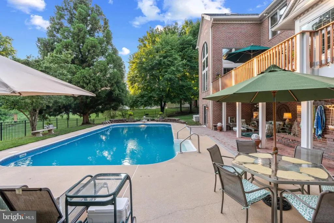
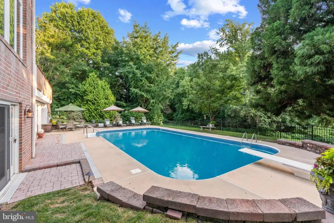
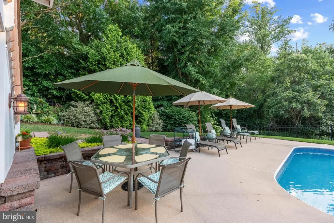
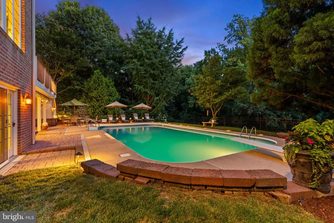
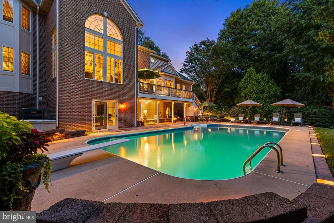
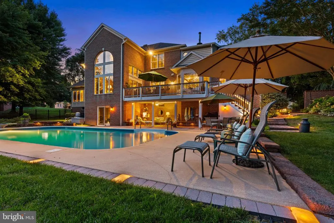
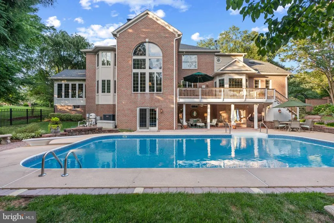
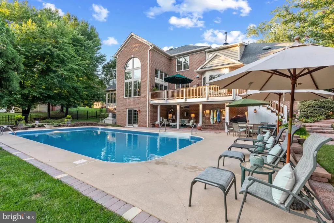
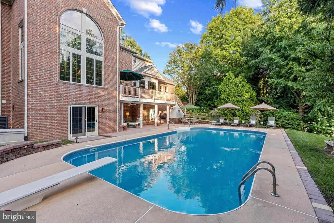
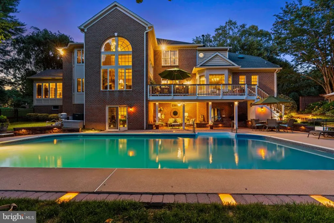
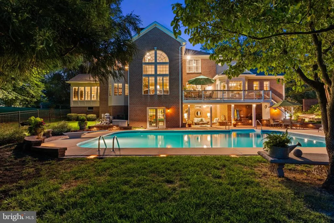
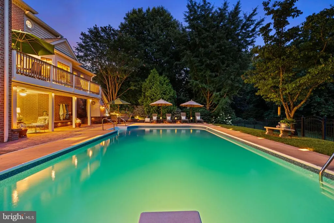
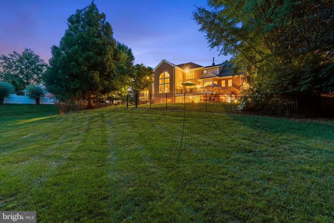
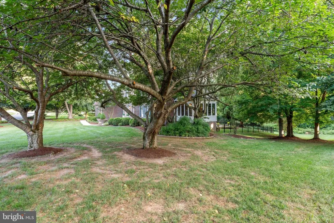
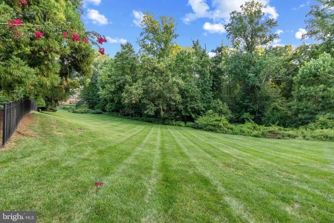
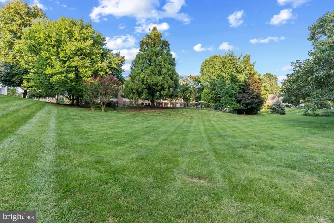
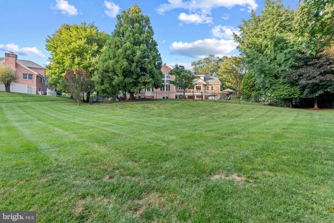
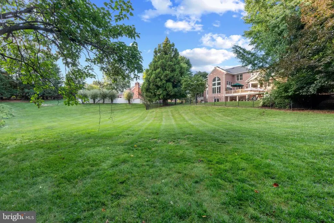
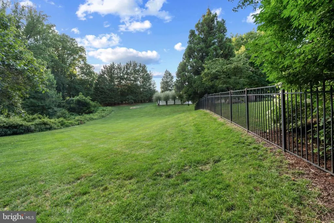
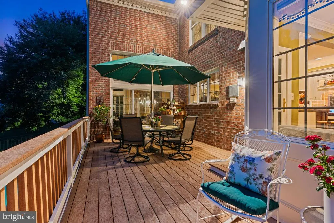
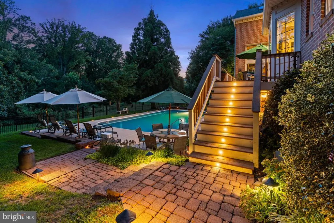
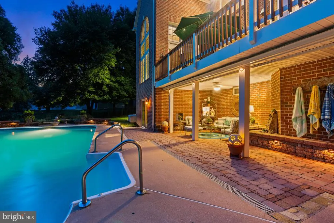
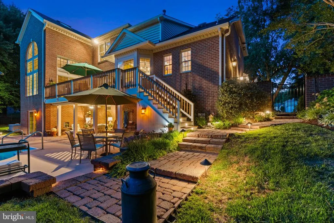
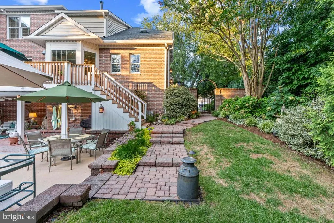
Exceptional custom home in the sought-after Glenangus community offering space, privacy, and resort-style amenities on a private, flat lot backing to community woods with paths to the stream. This spacious 4-bedroom, 5-bathroom home offers an ideal blend of custom craftsmanship, comfortable living spaces, and exceptional entertaining areas. Enter the main level through the 3-car garage or side entrance into your timeless gourmet kitchen. It features a custom eat-in island crafted from local wood, a brick pizza oven (which can double as a cozy fireplace for the kitchen in the winter), copper accents, and built-in seating with storage. The kitchen flows seamlessly into the inviting two story family room, which features a two-story brick fireplace, wet bar and numerous floor to ceiling windows, as well as into the foyer and formal dining room. A private main-level office with custom built-ins is located just off the family room and leads to a bright sunroom. An additional living room provides even more gathering space and features a third wood-burning fireplace. Two half baths and a laundry room complete the main level. Upstairs, the spacious bedroom layout includes two bedrooms connected by a Jack-and-Jill full bathroom, plus an additional bedroom with its own private full bathroom. And the primary suite offers a private sauna, creating a relaxing retreat at the end of the day. The primary bathroom has been beautifully renovated with new premium porcelain tile, a custom curbless shower, a frameless glass enclosure, updated fixtures, fresh paint, and modern finishes. Step outside to your own backyard oasis featuring a 20' x 40' fenced-in in-ground pool with a 9-foot deep end, an upper Trex deck, and a covered lower paver patio. The flat, private lower lot backs to community woods and is surrounded by mature trees, creating a peaceful and secluded setting. The finished lower level offers a large storage area and full bathroom, providing flexible space for guests, recreation, or additional living needs. Recent improvements include a new roof (2020), new driveway (2022), and three HVAC units, including two installed within the past year. Additional highlights include a three-car garage, extensive interior and exterior dental molding adding architectural character throughout, natural gas service, and so much more! Don't miss this rare opportunity to own a custom home with exceptional amenities, privacy, and entertaining space in one of Bel Air's most desirable communities on Maryland Golf & Country Club. Close proximity to Bel Air's local dining, retail shopping, and ALL major highways. Schedule a private tour today!
| Price History | |
|---|---|
| 8/27/2026 | Listed $1,289,990 |
General Features
| Living Area | 5218 |
|---|---|
| Sewer | Public Sewer |
| Heating | Heat Pump(s) |
| Cooling | Central A/C,Zoned |
| Possession | Settlement |
| Appliances | Built-In Microwave,Dishwasher,Disposal,Dryer,Oven/Range - Gas,Refrigerator,Stainless Steel Appliances,Washer |
| Zoning | R1 |
| HOA Fee | 585.00 |
| Garage Spaces | 3.00 |
| Architectural Style | Colonial |
| Construction Materials | Brick |
| School District | HARFORD COUNTY PUBLIC SCHOOLS |
| Year Built | 1992 |
| Levels | 3 |
| Tax Year | 2025 |
| Ownership | Fee Simple |
| Cool Fuel | Electric |
| Section | 9 |
| Accessibility | None |
| Assoc Fee Paid Per | Annually |
| County | HARFORD |
| New Construction | No |
| Property Type | Residential |
| HOA | Yes |
| Subdivision Name | GLENANGUS |
| Garage Y/N | Yes |
| Water Access Y/N | No |
| Other Structures | Above Grade,Below Grade |
| Full Baths | 4 |
| Status | ACTIVE |
| Directions | 1413 Lytham Ct |
| City | BEL AIR |
| Senior Community Y/N | No |
| Lot Size Units | Square Feet |
| Lot Size Square Feet | 31449.00 |
| Tax Assessed Value | 913700.0 |
| Tax Annual Amount | 9524.0 |
| Structure Type | Detached |
| Condo/Coop Association fee Y/N | No |
| Bathrooms Count Main Level | 2.00 |
| Price Per Sq Ft Total AG | 313.1 |
| Vacation Rental Y/N | No |
| Total SQFT | 5218 |
| Standard Status | Active |
| Year Built Source | Assessor |
| Legal Subdivision | GLENANGUS |
| Tax Lot | 62 |
Interior Features
| Interior Amenities | Dining Area,Built-Ins,Crown Moldings,Floor Plan - Traditional,Kitchen - Gourmet,Kitchen - Island,Recessed Lighting,Upgraded Countertops,Wet/Dry Bar,Wood Floors |
|---|---|
| Heating Fuel | Electric |
| Basement | Fully Finished,Rear Entrance,Walkout Level |
| Total Fireplaces | 2 |
| Hot Water | 60+ Gallon Tank,Electric |
| Basement (Y/N) | Yes |
| Heating Y/N | Yes |
| Fireplace Y/N | Yes |
| Above Grade Finished Area | 4120 |
| Half Baths | 2 |
| Central Air Y/N | Yes |
| Total Bedrooms | 4 |
| Below Grade Finished Area | 1098 |
| Below Grade Finished Area Unit Type | Square Feet |
| LivingAreaSource | Estimated |
| Below Grade Unfin Area Units | Square Feet |
| Below Grade Finished Area Source | Estimated |
| Bedrooms Count All Upper Levels | 4 |
| Bedrooms Count Upper Level 1 | 4 |
| Bathrooms Half Main Level | 2 |
| Bathrooms Full Upper Level 1 | 3 |
| Bathrooms Full Lower Level 1 | 1 |
| Bathrooms Full All Upper Levels | 3 |
| Bathrooms Full All Lower Levels | 1 |
| Bathrooms Count Upper Level 1 | 3.00 |
| Bathrooms Count Lower Level 1 | 1.00 |
| Bathrooms Count All Upper Levels | 3 |
| Bathrooms Count All Lower Levels | 1 |
| Above Grade Finished Area Source | Estimated |
| Above Grade Finished Area Unit Type | Square Feet |
| Total Baths | 6 |
Exterior Features
| Pool | Yes - Personal |
|---|---|
| Water Source | Public |
| Total Parking Spaces | 9 |
| Garage Features | Built In,Garage - Side Entry,Garage Door Opener,Inside Access,Oversized |
| Type of Parking | Attached Garage,Driveway |
| Land Use Code | R |
| Foundation Details | Slab |
| Water View Y/N | No |
| Lot Size Acres | 0.72 |
| Lot Size Source | Assessor |
| Waterfront Y/N | No |
| Land Assessed Value | 222300.00 |
| Navigable Water Y/N | No |
| Water Oriented Y/N | No |
| # of Attached Garage Spaces | 3 |
Amenities
- Foreclosure
- Views
- Short Sale
- New Construction
- Adult 55+
- Lease To Own
- No HOA Fees
- Furnished
- Primary On Main
- Air Conditioning
- Seller Finance
- Green
- Fixer Upper
- Horse
- Golf
- Fireplace
- Deck
- Garage
- Basement
- Pool
Property vs Single Family Average in 21015
Price
Taxes
Year Built
Visits
 © BRIGHT, All Rights Reserved
