
Views - Primary on Main
Address
407 Seymour Avenue, St Michaels, MD
Price
$ 799,950
Property Attributes
- MLS#MDTA2015002
- TypeSingle Family
- Listing Status ACTIVE
- CountyTALBOT
- CitySt Michaels
- NeighborhoodBentley Hay
- Zip21663
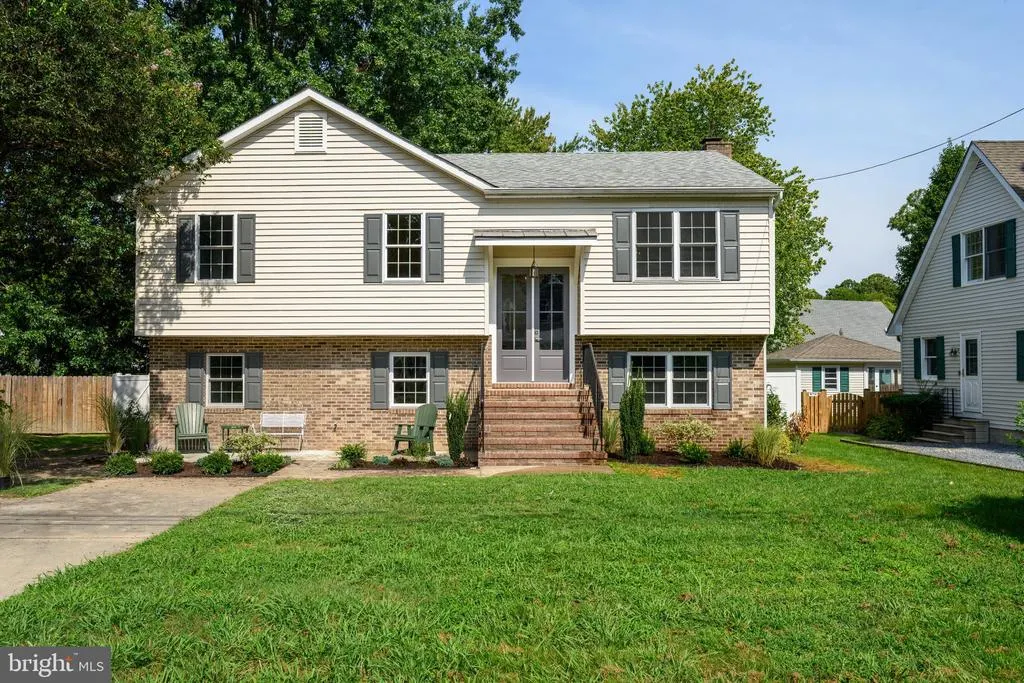
- StyleSplit Foyer
- Year Built1980
- Taxes$ 2565
- Price$ 799,950
- Bedrooms4
- Full Bathrooms3
- Half Bathrooms1
- Sqr Footage2154
- Lot Size0.23 Acres
Data Source:
Bright MLS
Property Description
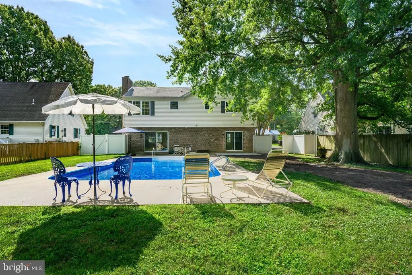
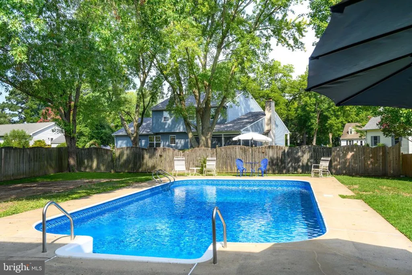
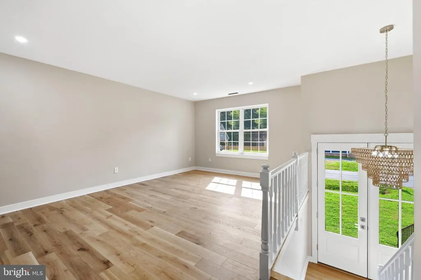
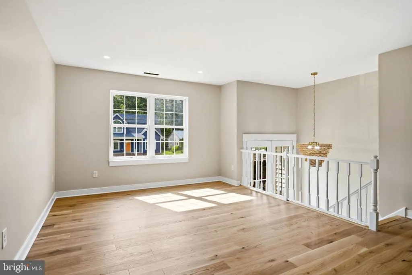
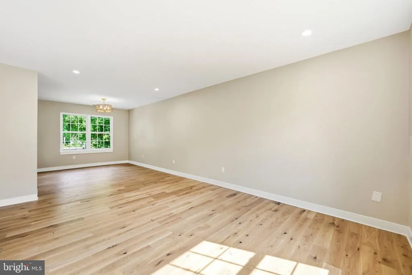
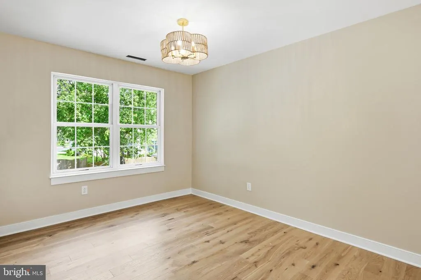
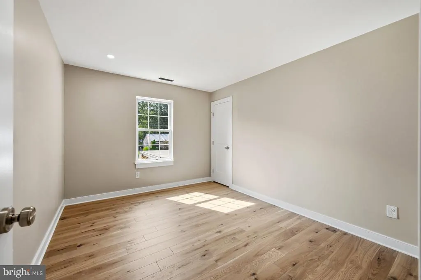
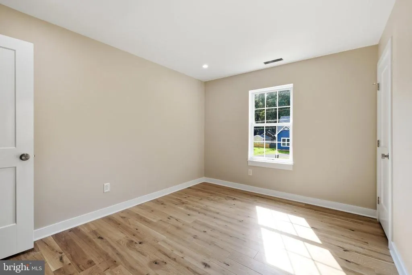
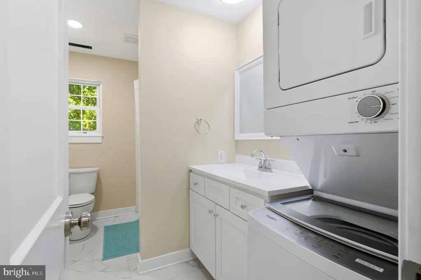
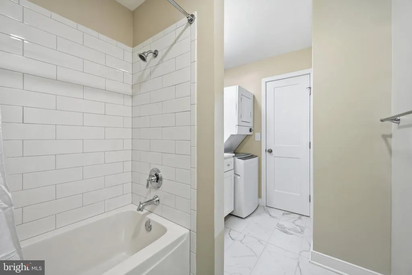
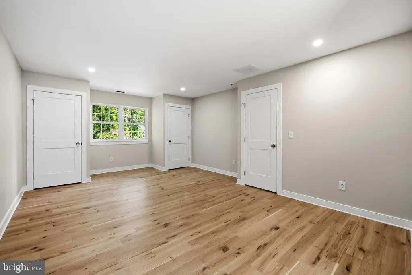
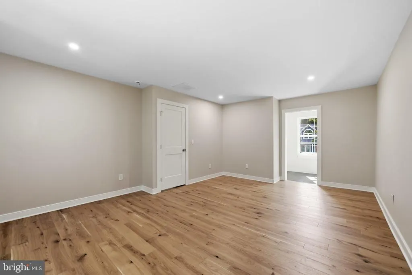
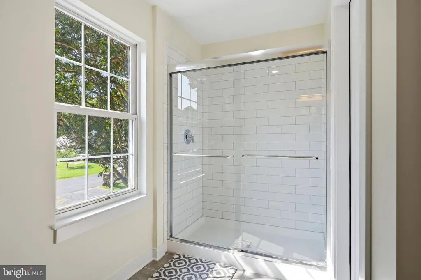
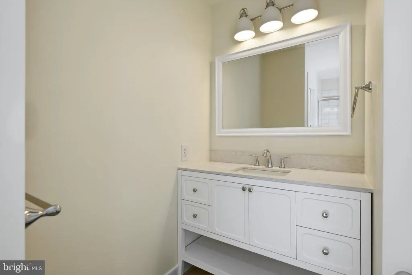
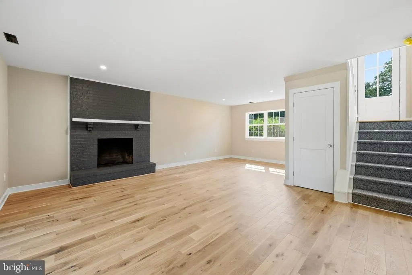
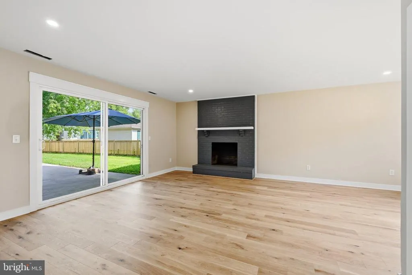
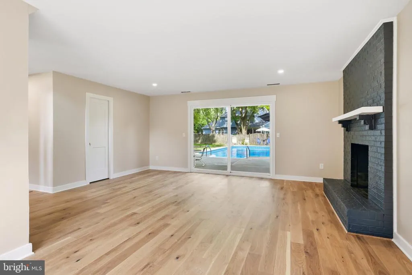
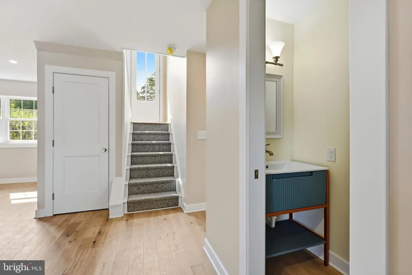
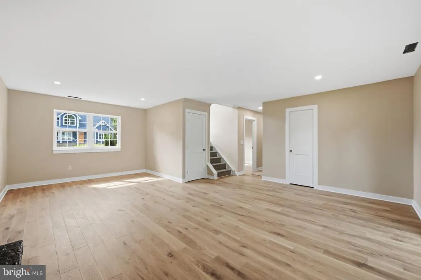
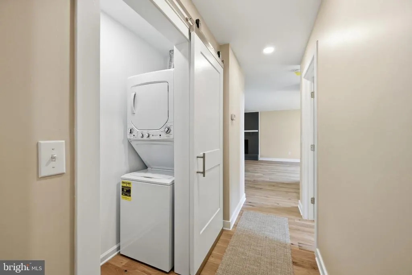
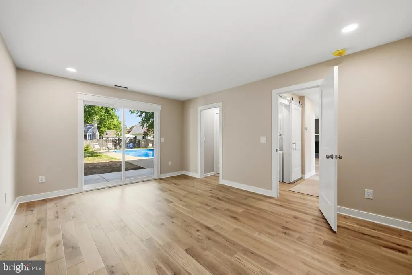
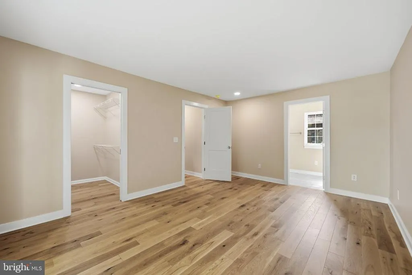
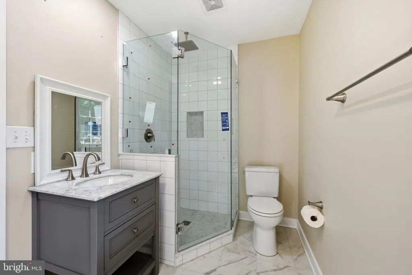
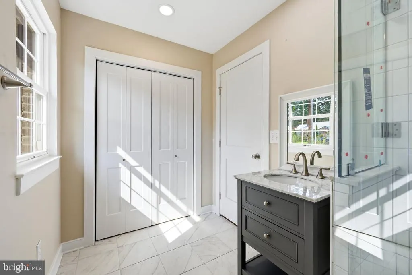
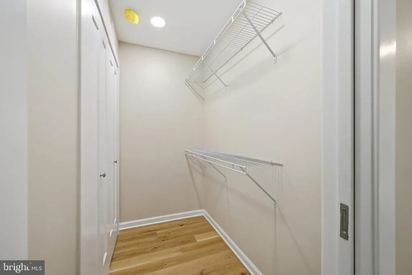
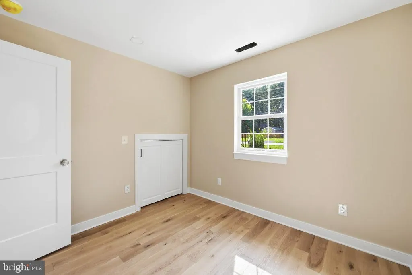
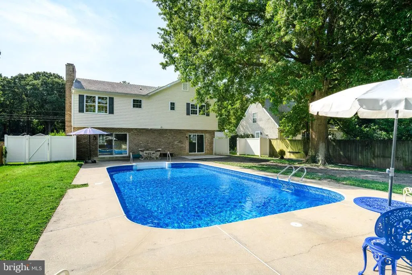
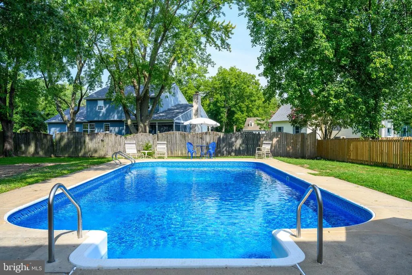
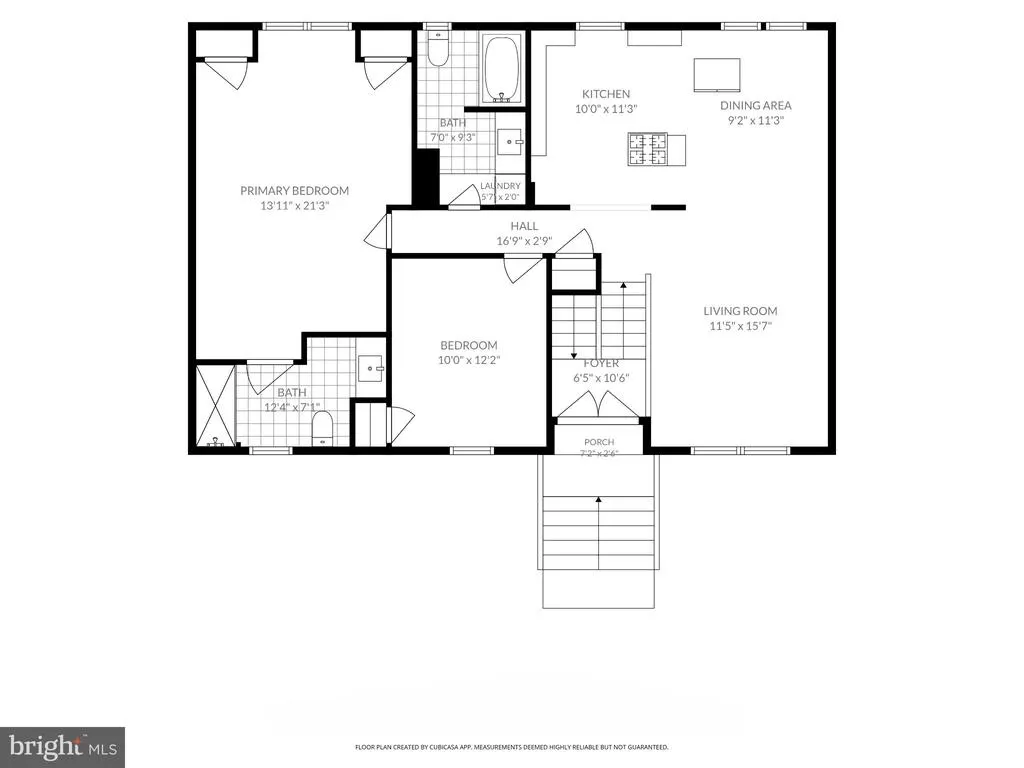
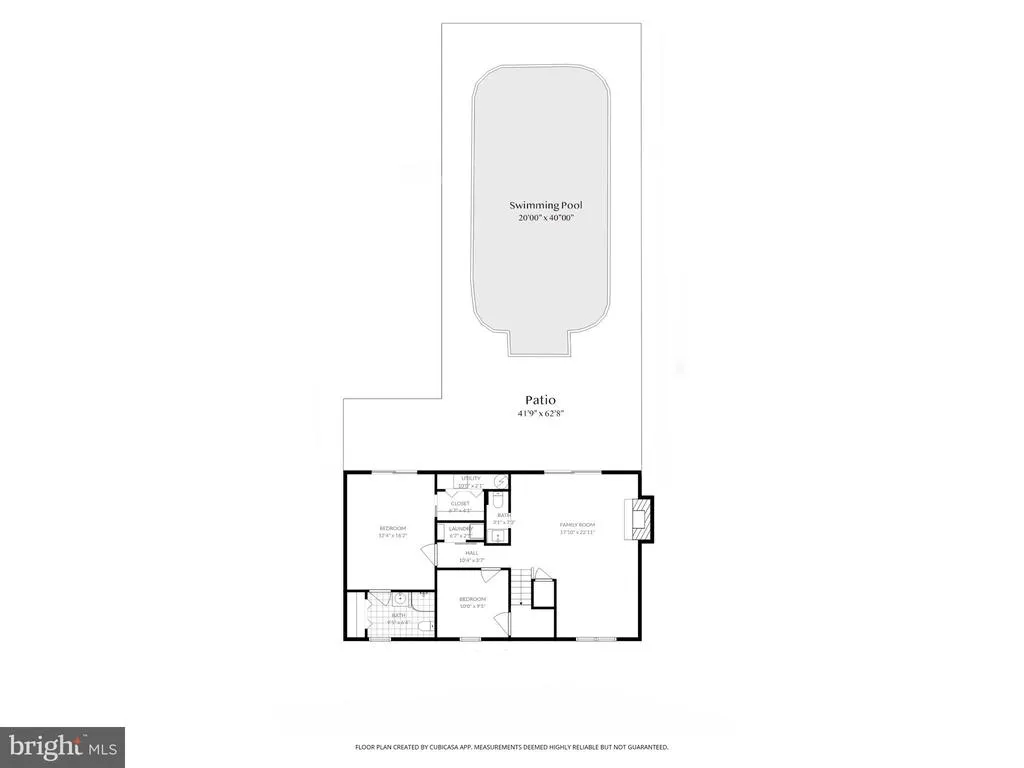
Enjoy the best of St. Michaels with convenient access to recreation, waterfront activities, schools and downtown. The newly renovated split-foyer home is truly move-in ready. The nicely landscaped grounds feature a fenced rear yard with mature trees, large patio and an in-ground swimming pool, creating a wonderful setting for outdoor enjoyment. Inside, the main level is filled with natural light and offers an open floor plan with a comfortable living room, dining area and brand new beautifully updated kitchen featuring white cabinetry and new appliances. Beautiful wood floors throughout. The home offers four bedrooms and three and a half baths, with the added convenience of stacked washer and dryer setups on both levels. Large family room overlooking rear yard with wood burning brick fireplace with outside access to pool. First and second floor primary suites with custom tile bathrooms. Off street parking with no rental restrictions and no town taxes. Close to YMCA, school, restaurants, grocery stores, museums, and downtown shops. A wonderful place to settle in and enjoy the lifestyle that makes St. Michaels so special.
| Price History | |
|---|---|
| 9/4/2026 | Listed $799,950 |
General Features
| Living Area | 2154 |
|---|---|
| Sewer | Public Sewer |
| Heating | Heat Pump(s),Zoned |
| Cooling | Central A/C,Zoned |
| Utilities | Under Ground,Water Available,Sewer Available |
| Possession | Settlement |
| Appliances | Built-In Microwave,Dishwasher,Oven/Range - Electric,Refrigerator,Stainless Steel Appliances,Washer/Dryer Stacked |
| Zoning | RESIDENTIAL |
| Patio/Porch Features | Patio(s) |
| Architectural Style | Split Foyer |
| Pool Features | In Ground,Vinyl |
| Construction Materials | Frame |
| School District | TALBOT COUNTY PUBLIC SCHOOLS |
| Year Built | 1980 |
| View | Garden/Lawn |
| Levels | 2 |
| Tax Year | 2026 |
| Ownership | Fee Simple |
| Cool Fuel | Electric |
| Accessibility | None |
| County | TALBOT |
| New Construction | No |
| Property Type | Residential |
| HOA | No |
| Subdivision Name | BENTLEY HAY |
| Garage Y/N | No |
| Water Access Y/N | No |
| Other Structures | Above Grade,Below Grade |
| Full Baths | 3 |
| Status | ACTIVE |
| Directions | Rt. 33 / St. Micahels Road,towards St. Michaels,right on Seymour Drive. House on left. Sign posted. |
| City | ST MICHAELS |
| Disclosures | Prop Disclaimer |
| Senior Community Y/N | No |
| Lot Size Units | Square Feet |
| Lot Size Square Feet | 10000.00 |
| Tax Assessed Value | 308300.0 |
| Tax Annual Amount | 2565.0 |
| Home Warranty Y/N | No |
| Property Condition | Excellent |
| Structure Type | Detached |
| Condo/Coop Association fee Y/N | No |
| Bathrooms Full Main Level | 2 |
| Bathrooms Count Main Level | 2.00 |
| Price Per Sq Ft Total AG | 692.6 |
| Additional Parcels Y/N | No |
| Lease Considered Y/N | No |
| Vacation Rental Y/N | No |
| Virtual Tour | https://thru-the-lens-ivuf.view.property/2402982?idx=1 |
| Total SQFT | 2154 |
| Standard Status | Active |
| Year Built Source | Assessor |
| Legal Subdivision | * |
| Tax Lot | PARCEL 1211 |
| Association Recreation Fee | No |
Interior Features
| Interior Amenities | Attic,Bathroom - Walk-In Shower,Bathroom - Tub Shower,Carpet,Combination Dining/Living,Dining Area,Floor Plan - Open,Primary Bath(s),Recessed Lighting,Walk-in Closet(s),Wood Floors |
|---|---|
| Heating Fuel | Electric |
| Flooring | Ceramic Tile,Wood |
| Total Fireplaces | 1 |
| Fireplace Features | Brick,Mantel(s),Wood |
| Hot Water | Electric |
| Basement (Y/N) | No |
| Heating Y/N | Yes |
| Fireplace Y/N | Yes |
| Above Grade Finished Area | 1155 |
| Half Baths | 1 |
| Central Air Y/N | Yes |
| Total Bedrooms | 4 |
| Below Grade Finished Area | 999 |
| Room Type | Living Room,Primary Bedroom,Bedroom 2,Bedroom 4,Kitchen,Family Room,Foyer,Breakfast Room,Laundry,Primary Bathroom,Full Bath,Half Bath |
| Main Level Bedrooms | 2 |
| Below Grade Finished Area Unit Type | Square Feet |
| LivingAreaSource | Estimated |
| Laundry Type | Has Laundry,Lower Floor,Upper Floor |
| Below Grade Finished Area Source | Estimated |
| Bedrooms Count All Lower Levels | 2 |
| Bedrooms Count Lower Level 1 | 2 |
| Bathrooms Half Lower Level 1 | 1 |
| Bathrooms Half All Lower Levels | 1 |
| Bathrooms Full Lower Level 1 | 1 |
| Bathrooms Full All Lower Levels | 1 |
| Bathrooms Count Lower Level 1 | 2.00 |
| Bathrooms Count All Lower Levels | 2 |
| Above Grade Finished Area Source | Estimated |
| Above Grade Finished Area Unit Type | Square Feet |
| Total Baths | 4 |
Exterior Features
| Pool | Yes - Personal |
|---|---|
| Fencing | Rear |
| Lot Features | Landscaping,Poolside |
| Water Source | Public |
| Total Parking Spaces | 3 |
| Type of Parking | Off Street |
| Foundation Details | Slab |
| Water View Y/N | No |
| Lot Size Acres | 0.23 |
| Road Surface Type | Black Top |
| Lot Size Source | Assessor |
| Waterfront Y/N | No |
| Door Features | Sliding Glass |
| Road Responsibility | City/County |
| Horse Y/N | No |
| Land Assessed Value | 156000.00 |
| Navigable Water Y/N | No |
| Water Oriented Y/N | No |
| Off Street - # of Spaces | 3 |
Room Details
| Room | Dimensions | Level | Flooring | Details |
|---|---|---|---|---|
| Bedroom 2 | Main | |||
| Bedroom 4 | Lower 1 | |||
| Breakfast Room | Main | |||
| Family Room | Lower 1 | |||
| Foyer | Main | |||
| Full Bath | Main | |||
| Half Bath | Lower 1 | |||
| Kitchen | Main | |||
| Laundry | Lower 1 | |||
| Laundry | Main | |||
| Living Room | Main | |||
| Primary Bathroom | Lower 1 | |||
| Primary Bathroom | Main | |||
| Primary Bedroom | Main | |||
| Primary Bedroom | Lower 1 |
Amenities
- Foreclosure
- Views
- Short Sale
- New Construction
- Adult 55+
- Lease To Own
- No HOA Fees
- Furnished
- Primary On Main
- Air Conditioning
- Seller Finance
- Green
- Fixer Upper
- Horse
- Golf
- Fireplace
- Deck
- Garage
- Basement
- Pool
Property vs Single Family Average in 21663
Price
Taxes
Year Built
 © BRIGHT, All Rights Reserved
