
Open House Sun, Sep 13th 2:00 PM - 4:00 PM

Address
1522 N Buchanan Street, Arlington, VA
Price
$ 1,250,000
Property Attributes
- MLS#VAAR2077790
- TypeSingle Family
- Listing Status ACTIVE
- CountyARLINGTON
- CityArlington
- NeighborhoodForest Park
- Zip22205
- StyleColonial
- Year Built1939
- Taxes$ 9875
- Price$ 1,250,000
- Bedrooms3
- Full Bathrooms2
- Half Bathrooms1
- Sqr Footage2409
- Lot Size0.19 Acres
Data Source:
Bright MLS
Property Description
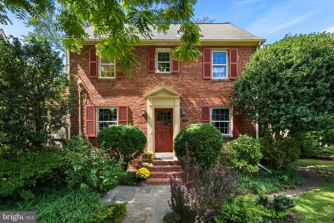
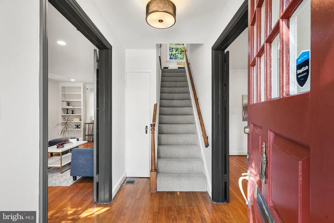
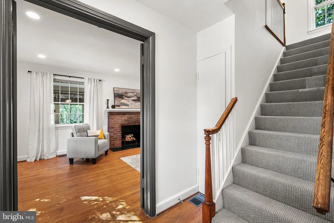
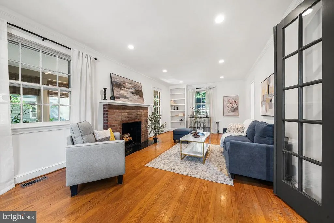
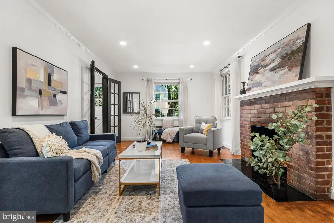
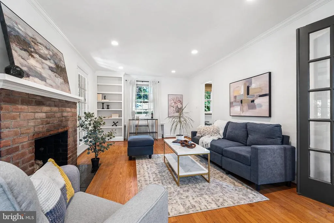
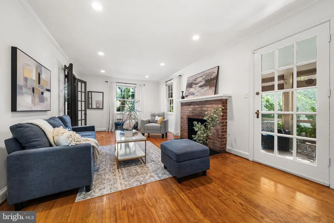
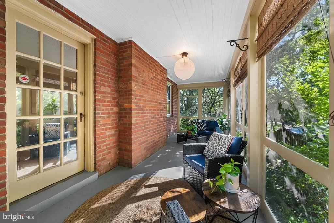
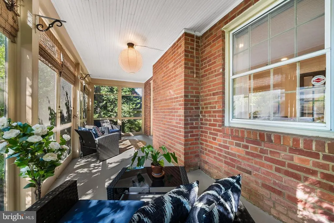
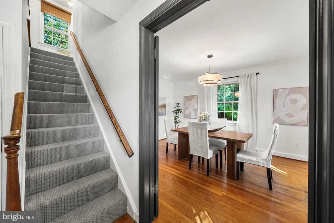
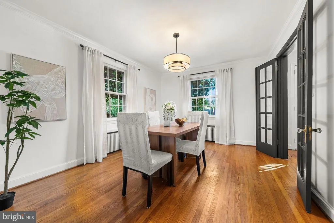
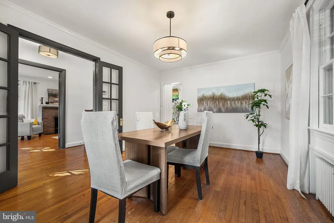
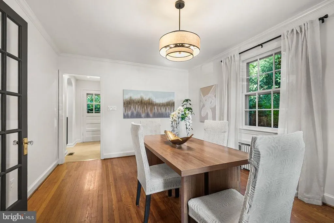
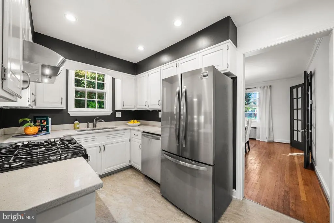
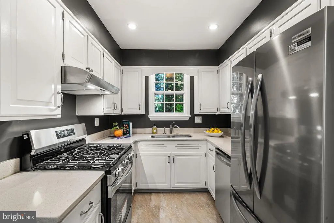
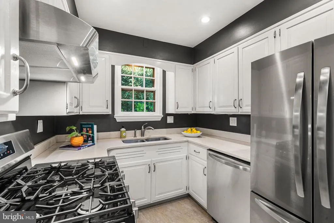
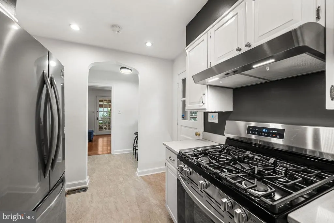
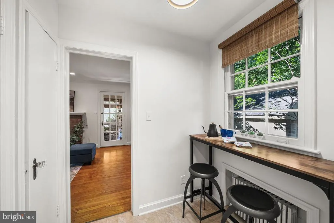
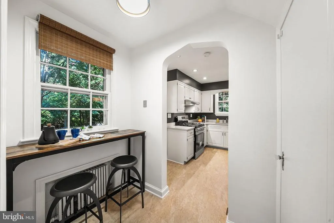
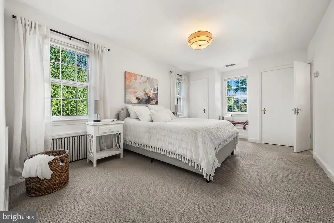
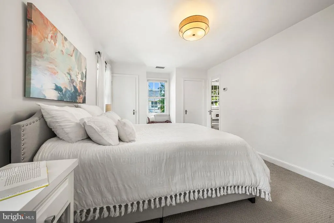
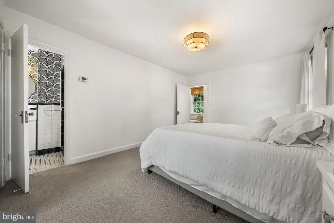
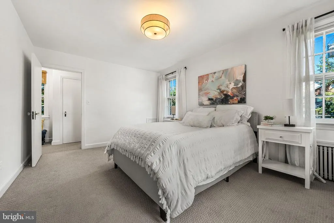
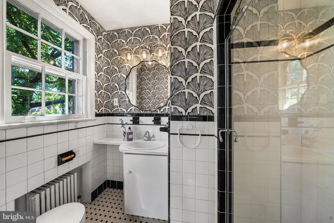
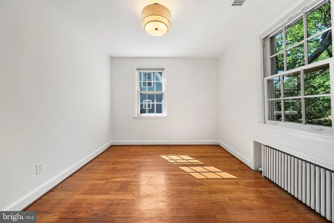
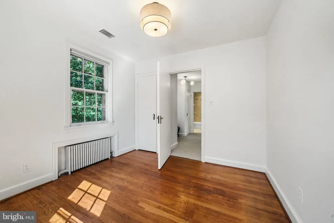
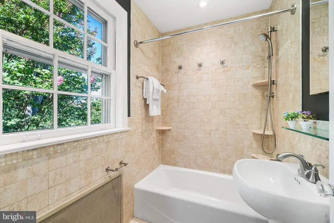
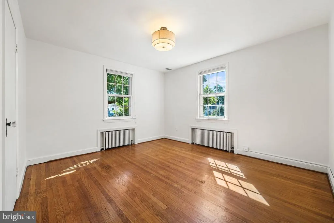
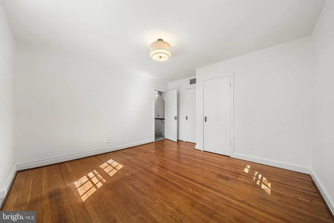
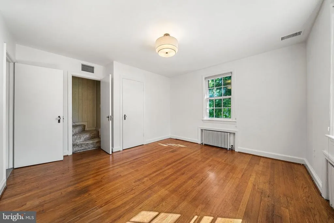
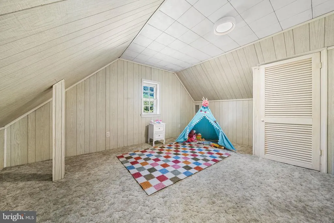
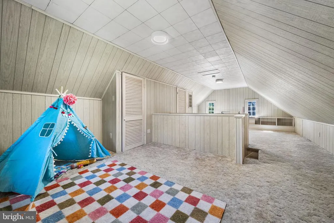
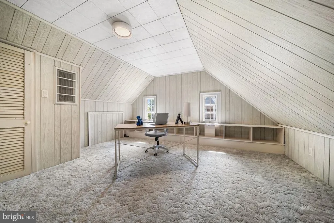
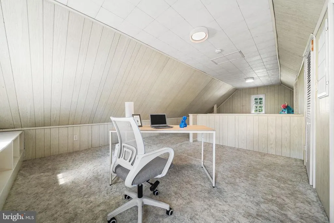
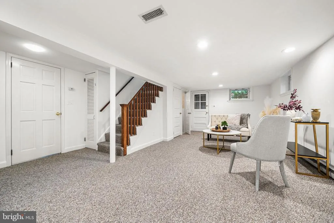
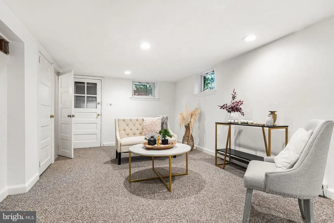
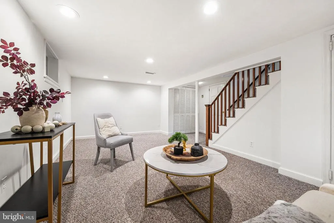
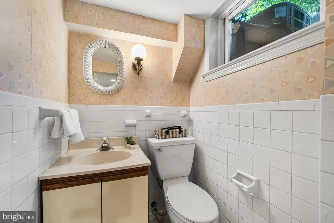
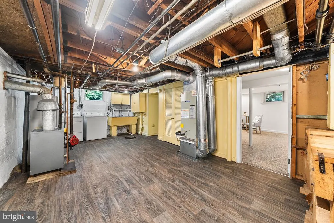
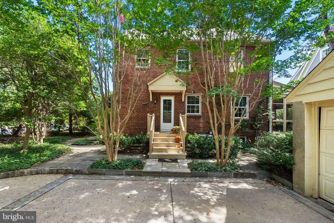
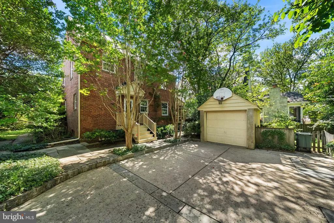
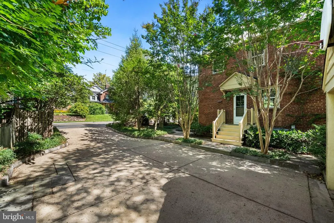
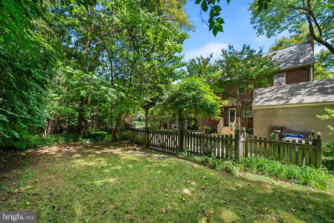
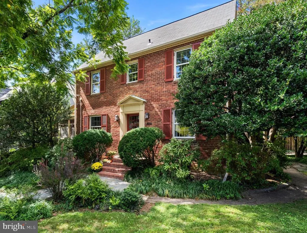
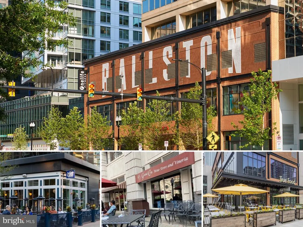
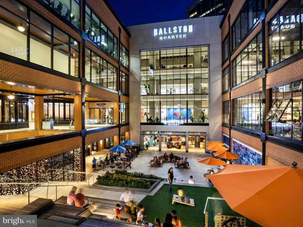
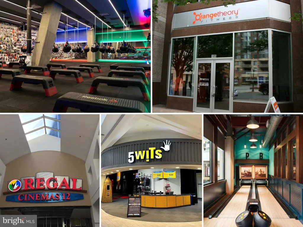
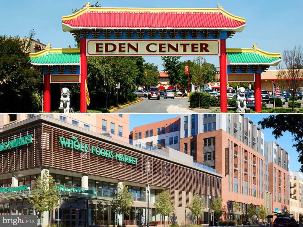
WELCOME HOME TO 1522 N BUCHANAN STREET in the sought-after Waycroft-Woodlawn neighborhood. Welcome to this light-filled center-hall brick Colonial, beautifully positioned on a corner lot in the heart of North Arlington. Lovingly cared for by the same owners for more than 30 years, surrounded by mature, professionally designed landscaping creating a private, colorful setting that changes beautifully with the seasons. MAIN LEVEL Step inside to a welcoming foyer with beautiful hardwood flooring and a convenient coat closet. To the left, through French doors, the front-to-back formal living room is filled with windows and anchored by a classic wood-burning fireplace. Just beyond is the screened porch. Surrounded by mature trees and bushes, it feels like a private nature escape and is the perfect spot for morning coffee, reading a book, or unwinding at the end of the day. To the right of the foyer through French doors, the formal dining room features new lighting and flows naturally into the thoughtfully refreshed kitchen. Kitchen highlights include: Brand-new stainless steel appliances Ample cabinetry, storage, and prep space Dedicated pantry New pendant lighting above the sink Adjoining eat-in nook or coffee bar with new lighting overlooks the back yard Direct access to the custom-designed driveway The driveway is edged in Belgian block and accommodates two cars side-by-side, a rare and valuable convenience for a classic Arlington Colonial. UPPER LEVEL A generous landing welcomes you upstairs, where youll find three bedrooms and two full bathrooms. The spacious primary bedroom is filled with natural light and features a charming window seat. The ensuite primary bath offers a standing shower with vintage tile and an art deco glass door, along with a new mirror and updated fixtures and lighting. Two additional well-sized bedrooms offer ample closet space and share a spacious hall bathroom with a tub/shower combination. BONUS UPPER LEVEL Continue upstairs to the converted attica wonderful large bonus space with windows offering flexibility as your needs change. Home office Playroom Creative or hobby space Additional lounge/living area Carpeted with updated lighting LOWER LEVEL The finished lower level adds even more usable living space. The recreation room is surprisingly bright thanks to multiple windows and is complemented by a half bathroom. Youll also find a separate workshop and utility/laundry room with new flooring, providing plenty of space for projects, storage, and everyday functionality. OUTDOOR LIVING The grounds at 1522 N Buchanan are truly something special. More than 30 years of care have created a professionally landscaped setting filled with mature trees, established shrubs and plantings that bloom throughout much of the year. The landscape includes hollies, azaleas, crape myrtles, and a rare black walnut tree. A fenced backyard with flower-covered arbor access provides additional privacy, while the screened porch allows you to enjoy the setting throughout the seasons. LOCATION, LOCATION, LOCATION Woodlawn Park is just one block down the street, offering a stream, playground, and playing fields. Add in the convenience of North Arlington living, nearby shopping, dining, parks, commuter routes and 15-minute walk to Ballston Metro, and you have a home that offers both a peaceful neighborhood setting and incredible accessibility. Freshly painted and with new lighting throughout, 1522 N Buchanan has been thoughtfully cared for and updated while maintaining the character that makes a classic Colonial so special. Welcome home!
| Elementary School | Middle School | High School |
|---|---|---|
| Glebe Elementary School | Swanson Middle School | Washington Lee High School |
| Price History | |
|---|---|
| 8/13/2026 | Listed $1,250,000 |
General Features
| Living Area | 2409 |
|---|---|
| Sewer | Public Sewer |
| Heating | Radiator |
| Cooling | Central A/C |
| Possession | Settlement,0-30 Days CD |
| Roof | Shingle |
| Appliances | Dishwasher,Disposal,Dryer,Exhaust Fan,Refrigerator,Stainless Steel Appliances,Washer,Water Heater,Oven/Range - Gas |
| Zoning | R-6 |
| Patio/Porch Features | Screened,Porch(es) |
| Architectural Style | Colonial |
| Security Features | Smoke Detector |
| Construction Materials | Brick |
| School District | ARLINGTON COUNTY PUBLIC SCHOOLS |
| Year Built | 1939 |
| Levels | 4 |
| Tax Year | 2026 |
| Ownership | Fee Simple |
| Cool Fuel | Electric |
| Accessibility | None |
| County | ARLINGTON |
| New Construction | No |
| Property Type | Residential |
| HOA | No |
| Subdivision Name | FOREST PARK |
| Garage Y/N | No |
| Water Access Y/N | No |
| Other Structures | Above Grade,Below Grade |
| Transportation | Airport less than 10 miles,Bus Stop less than 1 mile,Metro/Subway Station less than 1 mile |
| Full Baths | 2 |
| Status | ACTIVE |
| Directions | Rt 29 to George Mason Dr to 16th St to N Buchanan St. 1522 is on the corner. Or Washington Blvd to N Glebe Rd to 16th St to 1522 N Buchanan St. Or I-66 to Exit 71/N Glebe to 16th St to 1522 N Bucha |
| City | ARLINGTON |
| Disclosures | Lead Based Paint - State |
| Senior Community Y/N | No |
| Lot Size Units | Square Feet |
| Lot Size Square Feet | 8441.00 |
| Tax Assessed Value | 937800.0 |
| Tax Annual Amount | 9875.0 |
| Home Warranty Y/N | No |
| Property Condition | Excellent |
| Structure Type | Detached |
| Condo/Coop Association fee Y/N | No |
| Bathrooms Count Main Level | 0.00 |
| Price Per Sq Ft Total AG | 717.15 |
| Acceptable Financing | Cash,Conventional,FHA,VA |
| Additional Parcels Y/N | No |
| Historic Y/N | No |
| Lease Considered Y/N | No |
| Vacation Rental Y/N | No |
| Virtual Tour | https://media.the-studio-r.com/videos/01a07e44-2a87-7257-bf14-ab44a713f71b |
| Total SQFT | 2518 |
| Location Type | Urban |
| Standard Status | Active |
| Year Built Source | Estimated |
| Legal Subdivision | WAYCROFT |
| Tax Lot | 17 |
| Association Recreation Fee | No |
Interior Features
| Interior Amenities | Attic,Bathroom - Stall Shower,Bathroom - Walk-In Shower,Breakfast Area,Cedar Closet(s),Crown Moldings,Floor Plan - Traditional,Formal/Separate Dining Room,Pantry,Primary Bath(s),Recessed Lighting,Woo |
|---|---|
| Heating Fuel | Natural Gas |
| Basement | Daylight,Partial,Full,Improved,Interior Access,Outside Entrance,Partially Finished,Sump Pump,Windows,Workshop |
| Flooring | Hardwood |
| Total Fireplaces | 1 |
| Fireplace Features | Wood |
| Hot Water | Natural Gas |
| Basement (Y/N) | Yes |
| Heating Y/N | Yes |
| Fireplace Y/N | Yes |
| Above Grade Finished Area | 1743 |
| Half Baths | 1 |
| Central Air Y/N | Yes |
| Total Bedrooms | 3 |
| Below Grade Finished Area | 666 |
| Room Type | Living Room,Dining Room,Primary Bedroom,Bedroom 2,Bedroom 3,Kitchen,Foyer,Mud Room,Office,Recreation Room,Workshop,Primary Bathroom,Full Bath,Half Bath,Screened Porch |
| Below Grade Finished Area Unit Type | Square Feet |
| LivingAreaSource | Estimated |
| Laundry Type | Basement,Dryer In Unit,Has Laundry,Washer In Unit |
| Below Grade Unfin Area Units | Square Feet |
| Below Grade Unfin SQFT | 109 |
| Below Grade Unfin SQFT Source | Estimated |
| Below Grade Finished Area Source | Estimated |
| Bedrooms Count All Upper Levels | 3 |
| Bedrooms Count Upper Level 1 | 3 |
| Bathrooms Half Lower Level 1 | 1 |
| Bathrooms Half All Lower Levels | 1 |
| Bathrooms Full Upper Level 1 | 2 |
| Bathrooms Full All Upper Levels | 2 |
| Bathrooms Count Upper Level 1 | 2.00 |
| Bathrooms Count Lower Level 1 | 1.00 |
| Bathrooms Count All Upper Levels | 2 |
| Bathrooms Count All Lower Levels | 1 |
| Above Grade Finished Area Source | Assessor |
| Above Grade Finished Area Unit Type | Square Feet |
| Total Baths | 3 |
Exterior Features
| Exterior Amenities | Gutter System,Sidewalks |
|---|---|
| Pool | No Pool |
| Fencing | Partially,Wood |
| Parking Features | Concrete Driveway |
| Lot Features | Corner,Front Yard,Landscaping,Level,Private |
| Water Source | Public |
| Total Parking Spaces | 2 |
| Type of Parking | Driveway |
| Land Use Code | 026 |
| Foundation Details | Concrete Perimeter,Permanent |
| Spa | No |
| Water View Y/N | No |
| Lot Size Acres | 0.19 |
| Road Surface Type | Black Top |
| Lot Size Source | Assessor |
| Waterfront Y/N | No |
| Door Features | French |
| Other Equipment | None |
| Road Responsibility | City/County |
| Horse Y/N | No |
| Land Assessed Value | 759000.00 |
| Navigable Water Y/N | No |
| Water Oriented Y/N | No |
Room Details
| Room | Dimensions | Level | Flooring | Details |
|---|---|---|---|---|
| Bedroom 2 | Upper 1 | |||
| Bedroom 3 | Upper 1 | |||
| Dining Room | Main | Flooring - HardWood | ||
| Foyer | Main | |||
| Full Bath | Upper 1 | Bathroom - Tub Shower | ||
| Half Bath | Lower 1 | |||
| Kitchen | Main | Breakfast Nook,Lighting - Pendants,Pantry,Countertop(s) - Quartz | ||
| Living Room | Main | Flooring - HardWood,Fireplace - Wood Burning | ||
| Mud Room | Main | |||
| Office | Upper 2 | Flooring - Carpet | ||
| Primary Bathroom | Upper 1 | |||
| Primary Bedroom | Upper 1 | Attached Bathroom,Flooring - HardWood | ||
| Recreation Room | Lower 1 | |||
| Screened Porch | Main | |||
| Workshop | Lower 1 |
Amenities
- Foreclosure
- Views
- Short Sale
- New Construction
- Adult 55+
- Lease To Own
- No HOA Fees
- Furnished
- Primary On Main
- Air Conditioning
- Seller Finance
- Green
- Fixer Upper
- Horse
- Golf
- Fireplace
- Deck
- Garage
- Basement
- Pool
Property vs Single Family Average in 22205
Price
Taxes
Year Built
Visits
 © BRIGHT, All Rights Reserved
