
Price Reduction - Views - Primary on Main
Address
823 Woodcrest Loop, Culpeper, VA
Price
$ 499,900
Property Attributes
- MLS#VACU2014120
- TypeSingle Family
- Listing Status ACTIVE
- CountyCULPEPER
- CityCulpeper
- NeighborhoodLakeview Of Culpeper
- Zip22701
- StyleColonial
- Year Built2004
- Taxes$ 2353
- Price$ 499,900
- Bedrooms5
- Full Bathrooms3
- Half Bathrooms1
- Sqr Footage4035
- Lot Size0.26 Acres
Data Source:
Bright MLS
Property Description
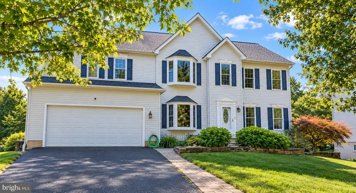
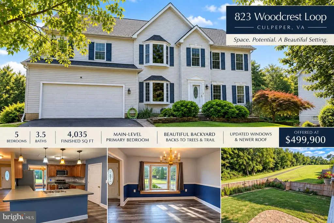
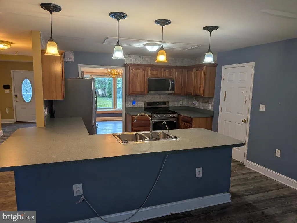
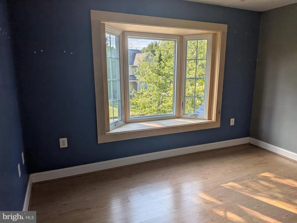
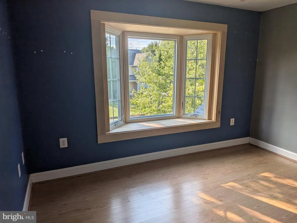
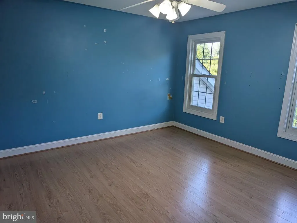
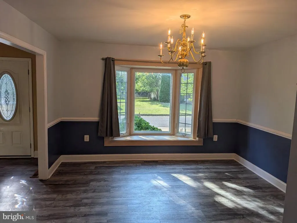
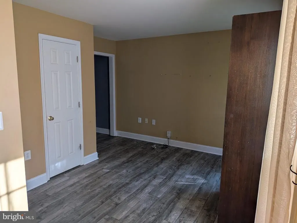
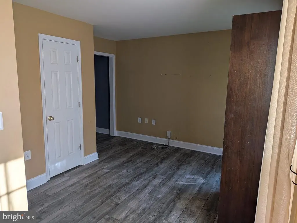
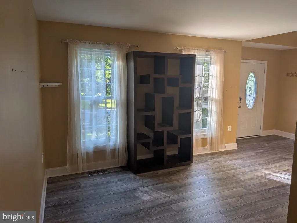
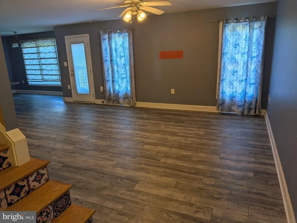
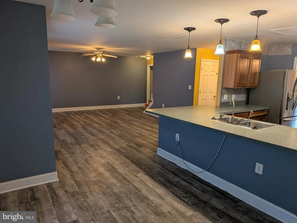
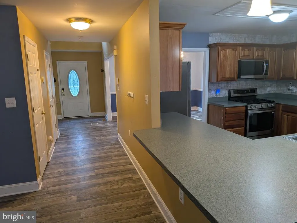
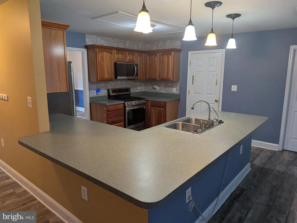
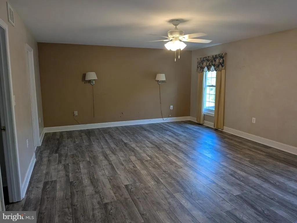
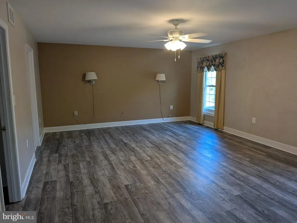
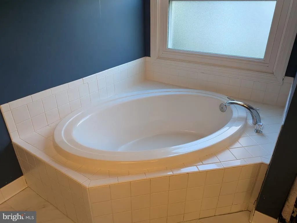
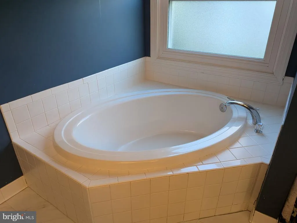
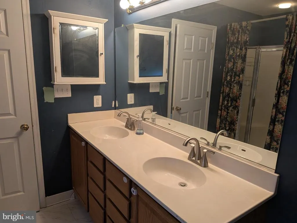
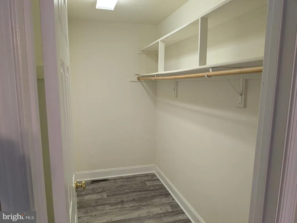
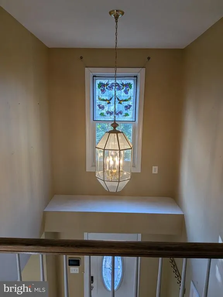
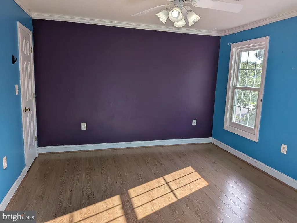
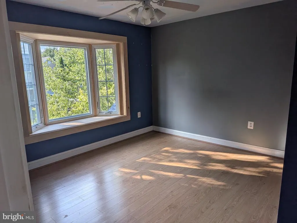
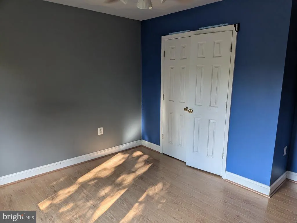
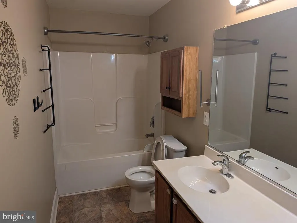
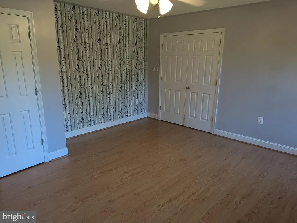
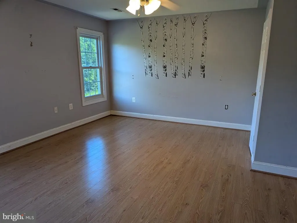
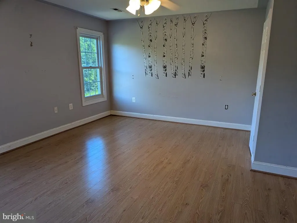
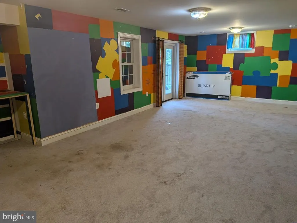
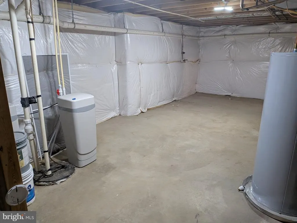
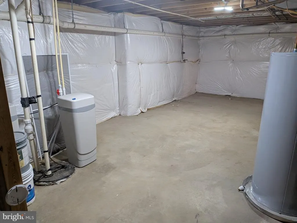
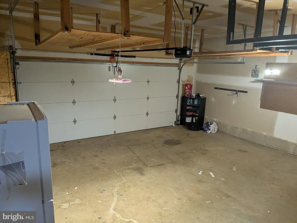
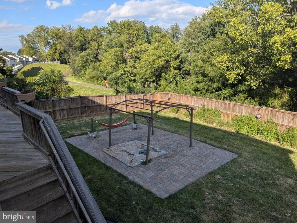
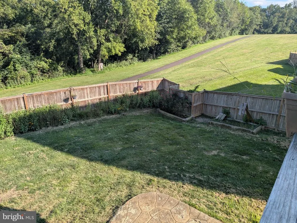
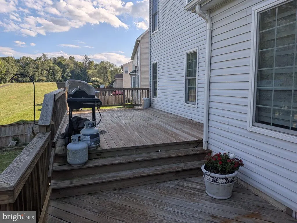
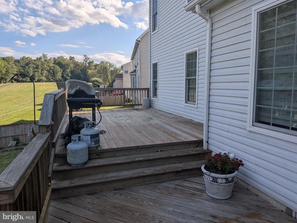
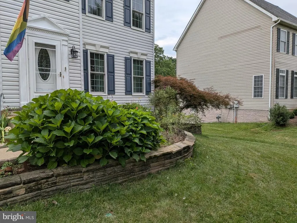
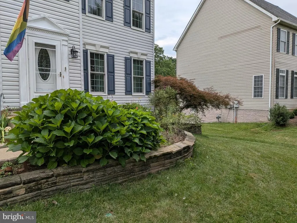
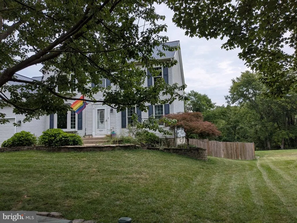
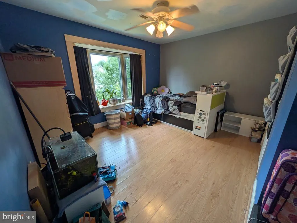
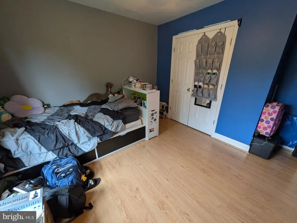
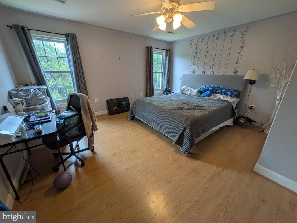
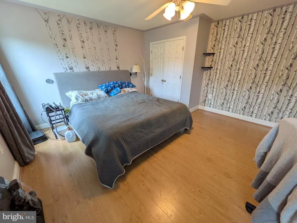
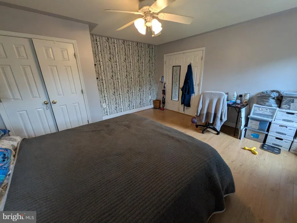
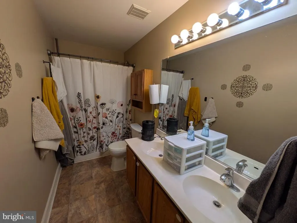
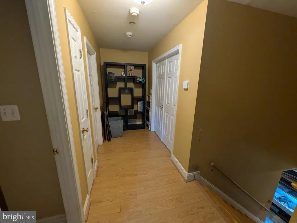
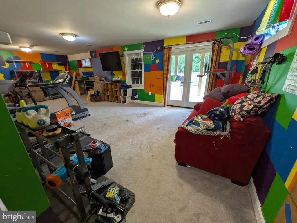
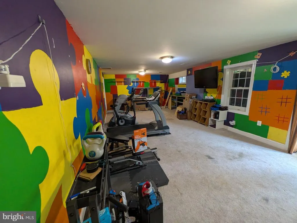
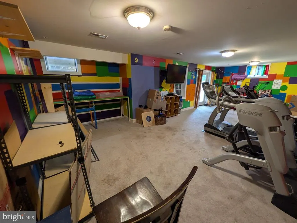
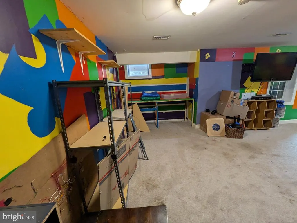
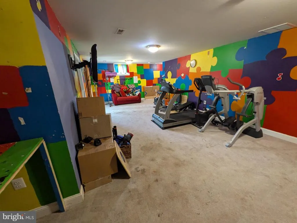
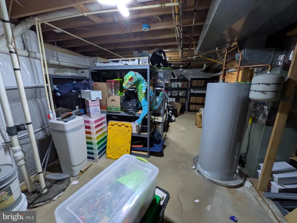
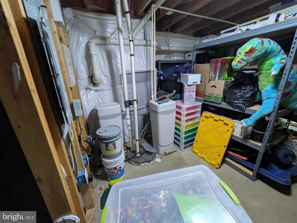
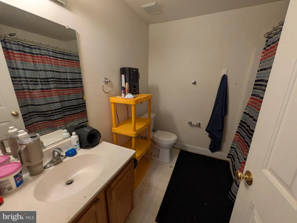
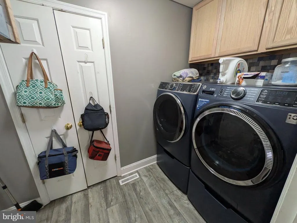
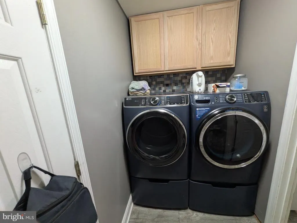
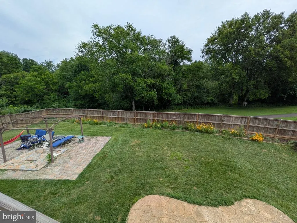
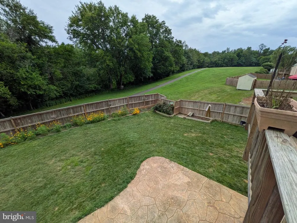
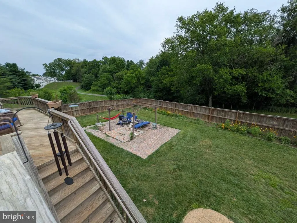
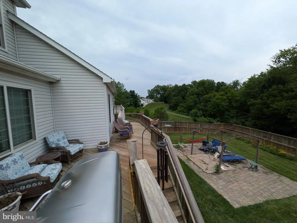
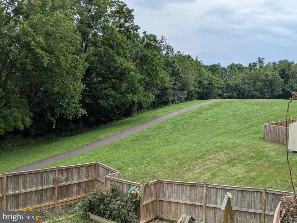
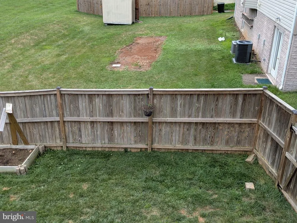
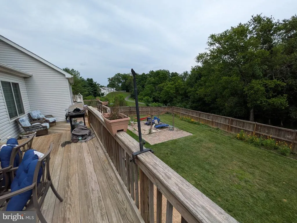
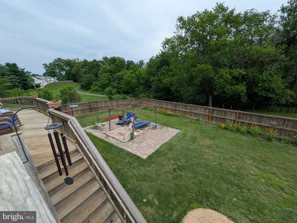
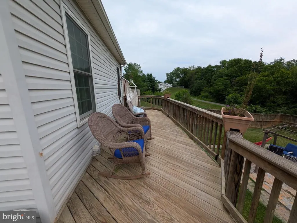
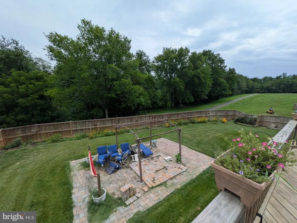
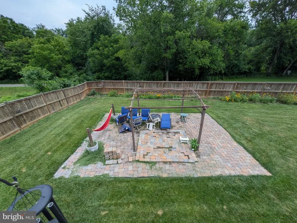
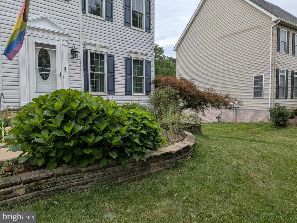
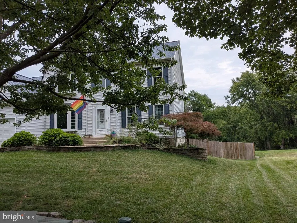
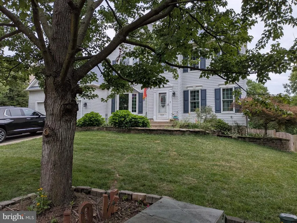
**Over 4,000 finished square feet for under $500,000!** If youre looking for space, value, and a beautiful setting in Culpeper, 823 Woodcrest Loop offers an opportunity thats hard to overlook. This spacious **5-bedroom, 3.5-bath colonial offers 4,035 finished square feet across three levels**, giving you an impressive amount of home at this price point. A standout feature is the **main-level primary bedroom and bath**, offering convenient one-level living while still providing plenty of additional space upstairs and on the lower level. Several important improvements have already been made, including a **newer roof and updated windows**. The home has great bones and is in overall good condition, while offering the next owner an opportunity to make it their own with fresh paint, new carpet, and other cosmetic updates. The **beautiful backyard and setting** are another highlight. The fenced yard backs to trees and a walking trail, providing a peaceful backdrop with plenty of room to enjoy the outdoors. A **large deck and two patios** provide multiple spaces for relaxing, entertaining, grilling, or simply enjoying the view. Additional features include a water filtration system and access to the community pool. With **4,035 finished square feet, five bedrooms, a main-level primary suite, newer roof, updated windows, three finished levels, and a beautiful backyard settingall offered under $500K**there is a lot of value here for a buyer willing to add their own finishing touches. **The seller is motivated and ready to work with a serious buyer. Come see the space, setting, and potential this home has to offerschedule your showing today!**
| Elementary School | Middle School | High School |
|---|---|---|
| Call School Board Elementary School | Call School Board Middle School | Call School Board High School |
| Price History | |
|---|---|
| 6/21/2026 | Listed $524,900 |
| 8/1/2026 | 2$514,900 |
| 8/26/2026 | 3$499,900 |
General Features
| Living Area | 4035 |
|---|---|
| Sewer | Public Sewer |
| Heating | Forced Air |
| Cooling | Ceiling Fan(s),Central A/C |
| Possession | Negotiable |
| Roof | Asphalt |
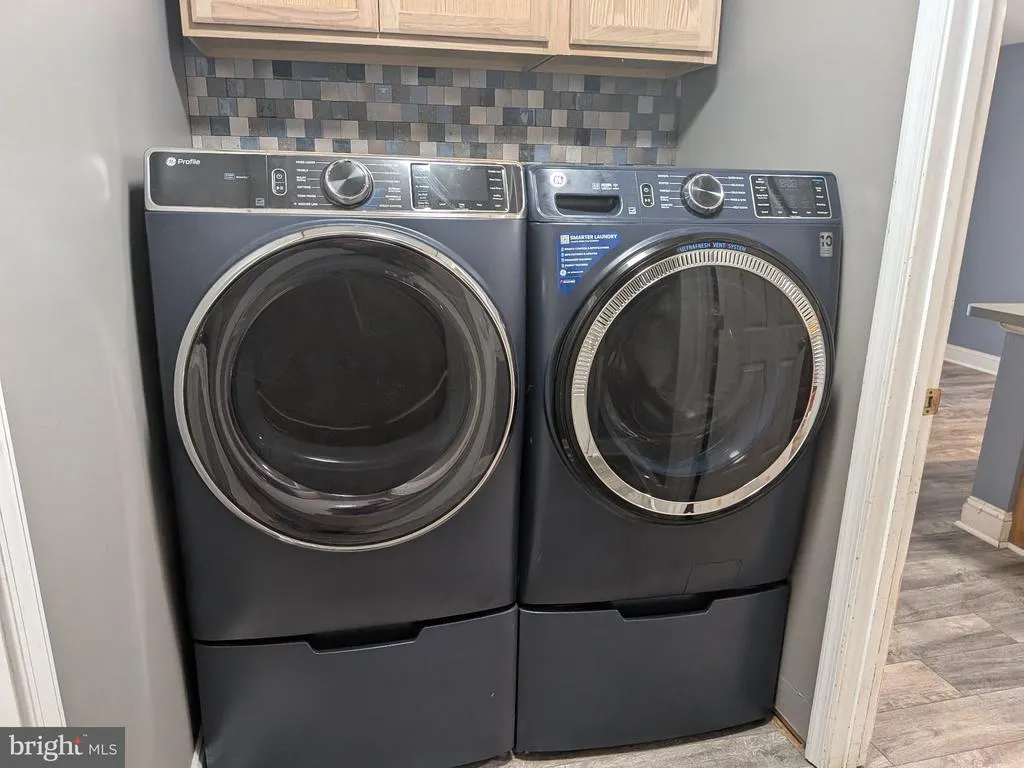
| Appliances | Built-In Microwave,Dishwasher,Disposal,Dryer,Extra Refrigerator/Freezer,Exhaust Fan,Freezer,Oven/Range - Gas,Refrigerator,Washer,Water Conditioner - Owned,Water Heater |
| Zoning | R1 |
| HOA Fee | 89.00 |
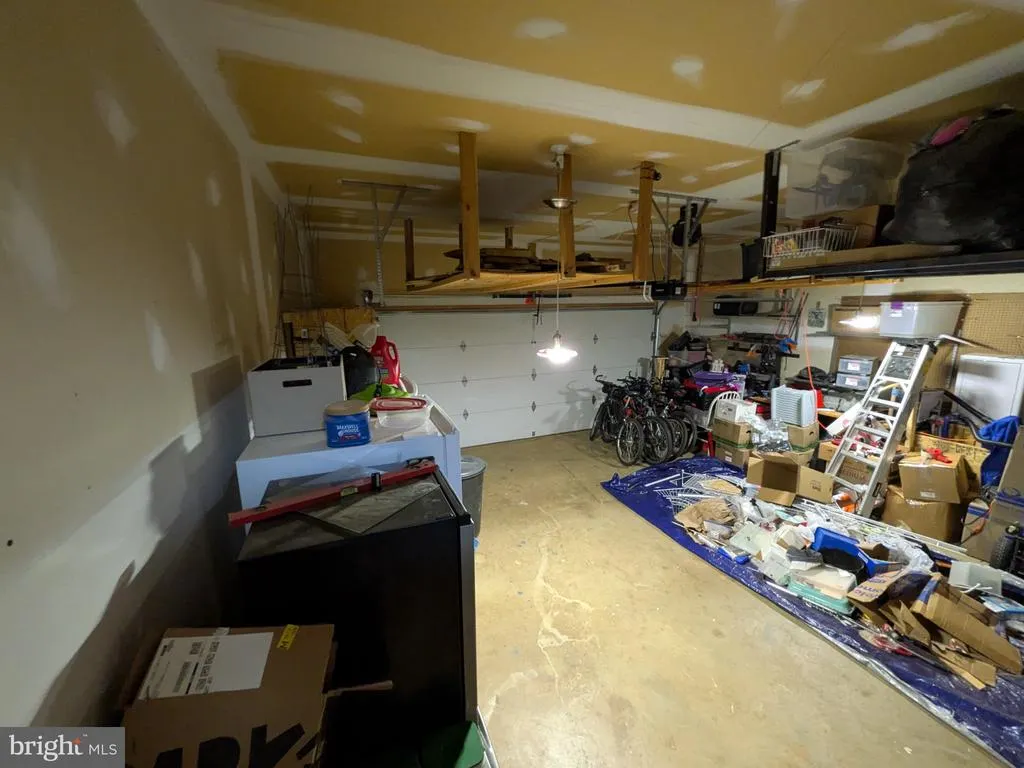
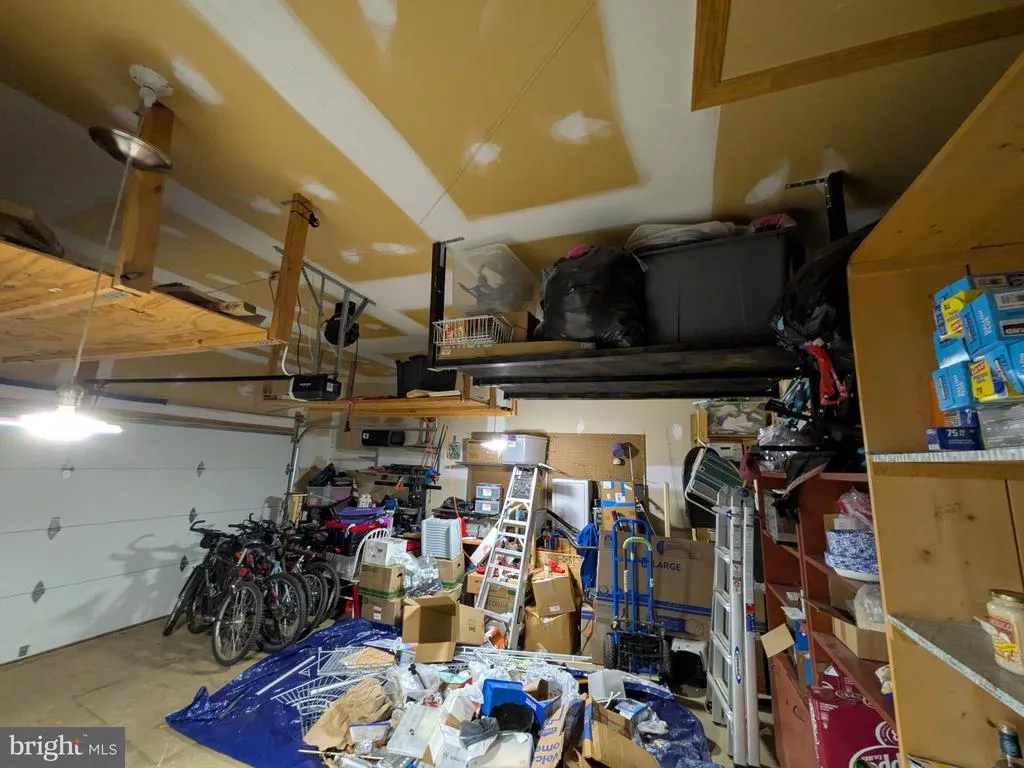
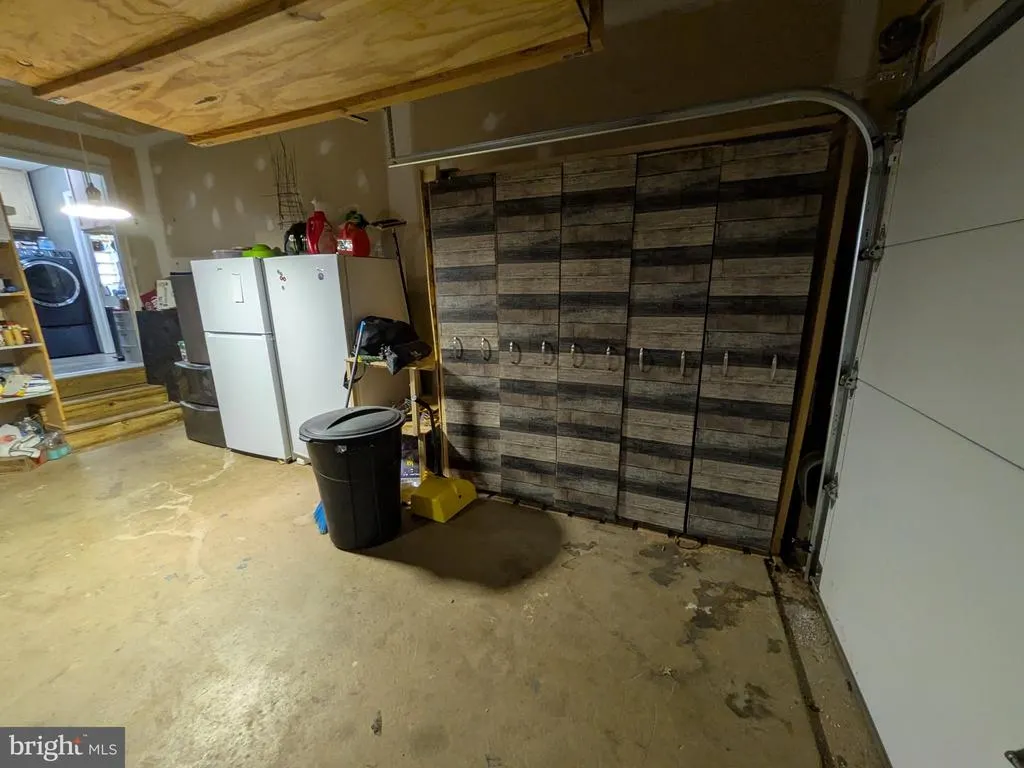
| Garage Spaces | 2.00 |
| Association Fee Includes | Management,Pool(s) |
| Patio/Porch Features | Deck(s),Patio(s) |
| Architectural Style | Colonial |
| Construction Materials | Concrete,Shingle Siding,Vinyl Siding |
| School District | CULPEPER COUNTY PUBLIC SCHOOLS |
| Year Built | 2004 |
| Levels | 3 |
| Tax Year | 2025 |
| Ownership | Fee Simple |
| Cool Fuel | Electric |
| Section | 3 |
| Accessibility | None |
| Assoc Fee Paid Per | Monthly |
| County | CULPEPER |
| New Construction | No |
| Property Type | Residential |
| Association Amenities | Basketball Courts,Common Grounds,Community Center,Pool - Outdoor,Tennis Courts,Tot Lots/Playground,Water/Lake Privileges |
| HOA | Yes |
| Subdivision Name | LAKEVIEW OF CULPEPER |
| Garage Y/N | Yes |
| Water Access Y/N | No |
| Other Structures | Above Grade,Below Grade |
| Full Baths | 3 |
| Status | ACTIVE |
| Directions | use gps |
| City | CULPEPER |
| Disclosures | Prop Disclaimer,Prop Disclosure,Subject to Condo/HOA Docs |
| Senior Community Y/N | No |
| Lot Size Units | Square Feet |
| Lot Size Square Feet | 11326.00 |
| Tax Assessed Value | 479300.0 |
| Tax Annual Amount | 2353.0 |
| Home Warranty Y/N | No |
| Property Condition | Average |
| Structure Type | Detached |
| Condo/Coop Association fee Y/N | No |
| Bathrooms Full Main Level | 3 |
| Bathrooms Count Main Level | 4.00 |
| Price Per Sq Ft Total AG | 189.72 |
| Lease Considered Y/N | No |
| Vacation Rental Y/N | No |
| Total SQFT | 4035 |
| Standard Status | Active |
| Year Built Source | Estimated |
| Tax Lot | 175 |
Interior Features
| Interior Amenities | Breakfast Area,Combination Kitchen/Living,Dining Area,Entry Level Bedroom,Family Room Off Kitchen,Floor Plan - Open,Kitchen - Table Space,Primary Bath(s),Window Treatments,Wood Floors |
|---|---|
| Heating Fuel | Natural Gas |
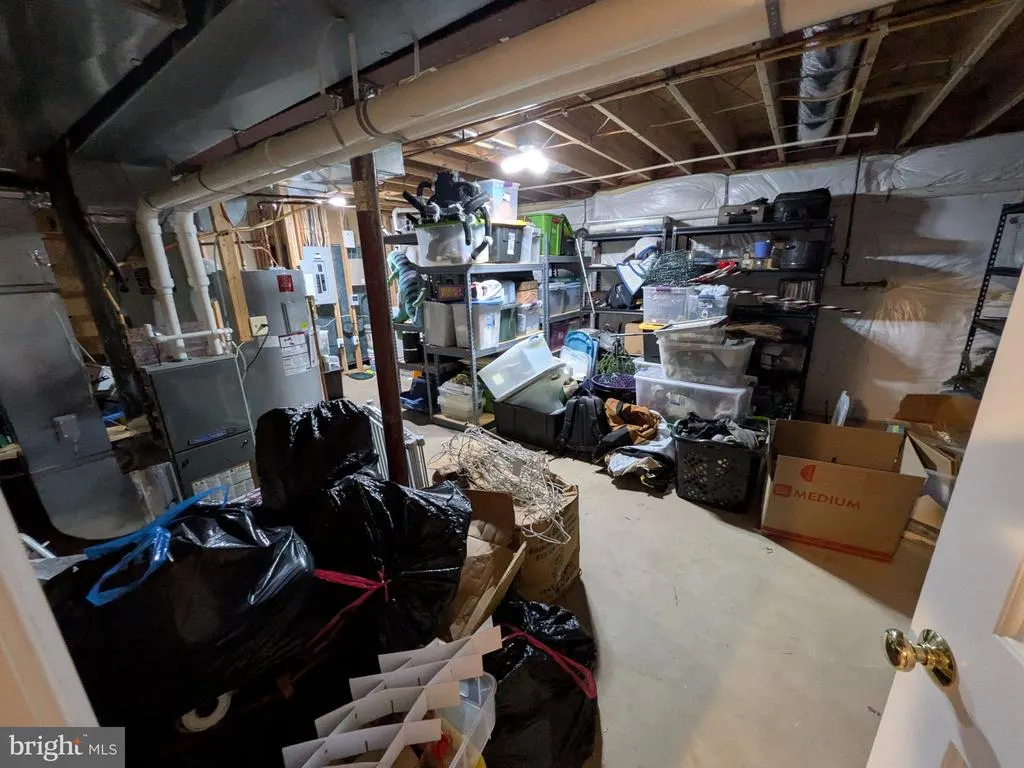
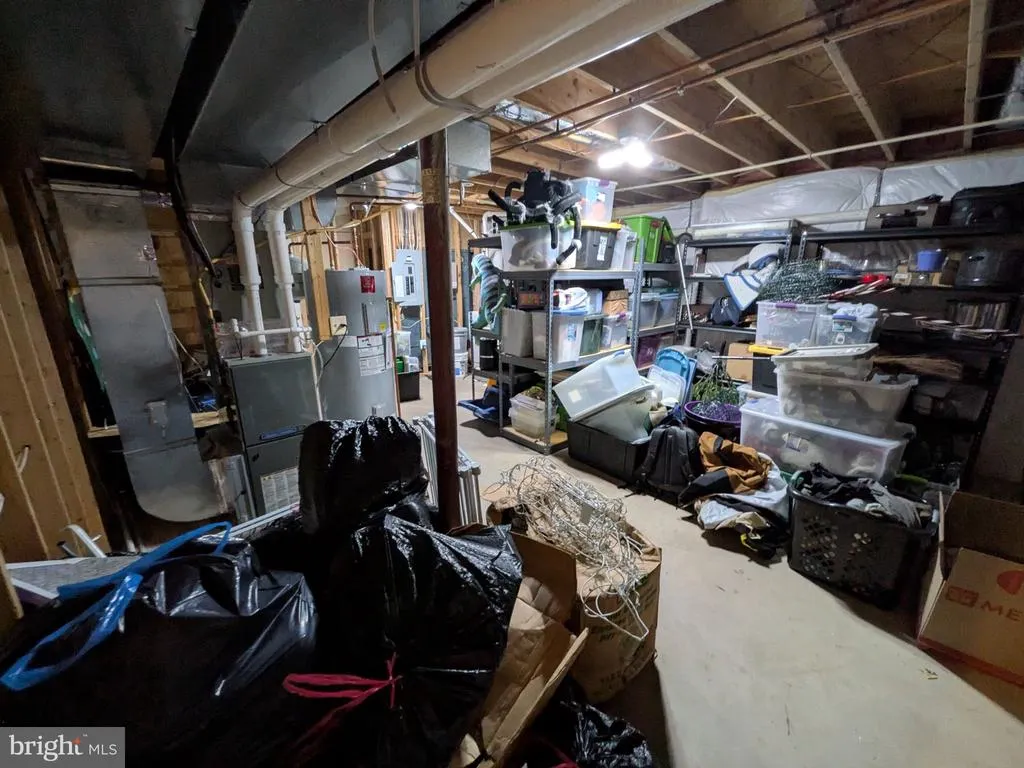
| Basement | Connecting Stairway,Heated,Improved,Interior Access,Outside Entrance,Partially Finished,Rear Entrance,Sump Pump |
| Hot Water | Electric |
| Basement (Y/N) | Yes |
| Heating Y/N | Yes |
| Window Features | Bay/Bow |
| Fireplace Y/N | No |
| Above Grade Finished Area | 2635 |
| Half Baths | 1 |
| Central Air Y/N | Yes |
| Total Bedrooms | 5 |
| Below Grade Finished Area | 1400 |
| Main Level Bedrooms | 5 |
| Below Grade Finished Area Unit Type | Square Feet |
| LivingAreaSource | Assessor |
| Bathrooms Half Main Level | 1 |
| Above Grade Finished Area Source | Assessor |
| Above Grade Finished Area Unit Type | Square Feet |
| Total Baths | 4 |
Exterior Features
| Exterior Amenities | Sidewalks |
|---|---|
| Pool | Yes - Community |
| Fencing | Rear |
| Lot Features | Backs to Trees,Front Yard,Rear Yard |
| Water Source | Public |
| Inclusions | Parking Included In List Price,Parking Included In Sale Price |
| Total Parking Spaces | 2 |
| Garage Features | Garage - Front Entry |
| Type of Parking | Attached Garage,Off Street |
| Foundation Details | Permanent |
| Water View Y/N | No |
| Lot Size Acres | 0.26 |
| Lot Size Source | Estimated |
| Waterfront Y/N | No |
| Land Assessed Value | 113500.00 |
| Navigable Water Y/N | No |
| Water Oriented Y/N | No |
| # of Attached Garage Spaces | 2 |
Amenities
- Foreclosure
- Views
- Short Sale
- New Construction
- Adult 55+
- Lease To Own
- No HOA Fees
- Furnished
- Primary On Main
- Air Conditioning
- Seller Finance
- Green
- Fixer Upper
- Horse
- Golf
- Fireplace
- Deck
- Garage
- Basement
- Pool
Property vs Single Family Average in 22701
Price
Taxes
Year Built
Visits
 © BRIGHT, All Rights Reserved
