
Open House Sun, Sep 13th 1:00 PM - 3:00 PM - Primary on Main
Address
4179 Lindsay Court, Jeffersonton, VA
Price
$ 779,900
Property Attributes
- MLS#VACU2014662
- TypeSingle Family
- Listing Status ACTIVE
- CountyCULPEPER
- CityJeffersonton
- NeighborhoodChrisdale
- Zip22724
- StyleRanch/Rambler
- Year Built1993
- Taxes$ 3035
- Price$ 779,900
- Bedrooms4
- Full Bathrooms3
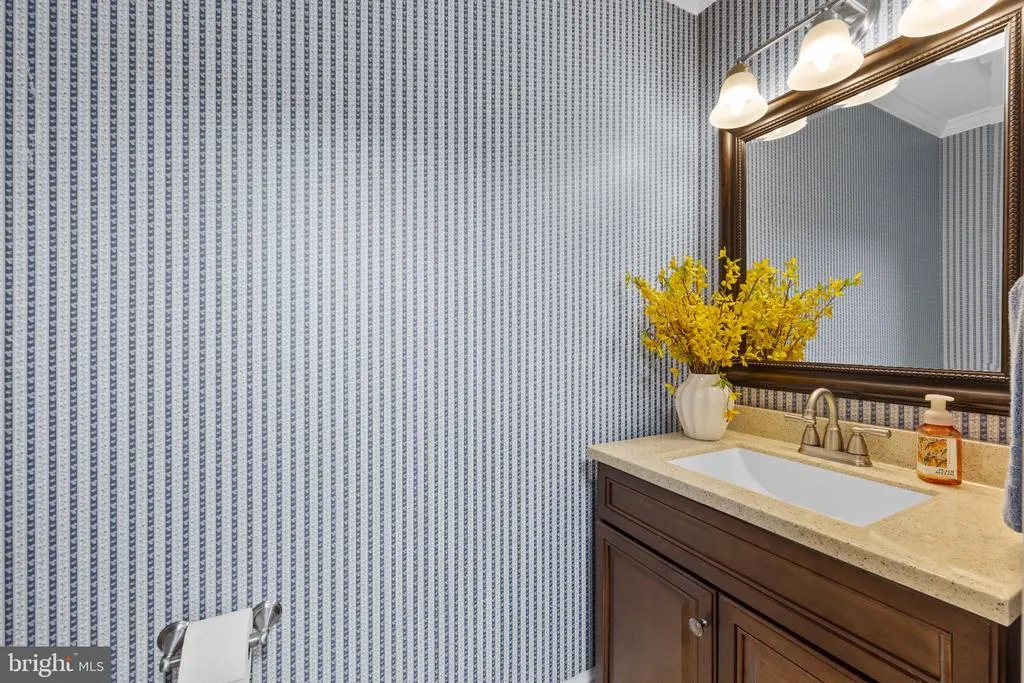
- Half Bathrooms1
- Sqr Footage4248
- Lot Size1.97 Acres
Data Source:
Bright MLS
Property Description
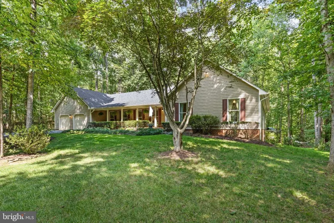
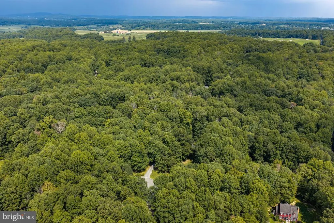
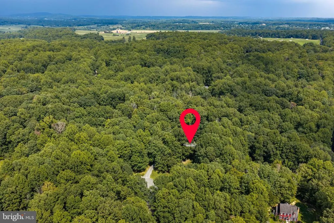
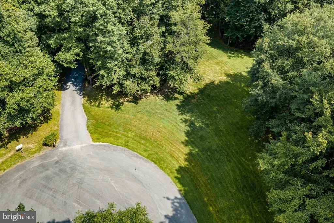
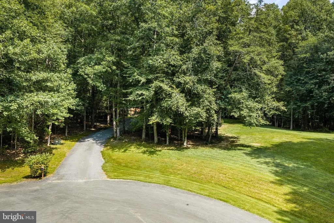
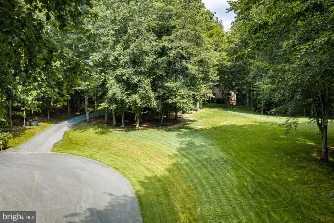
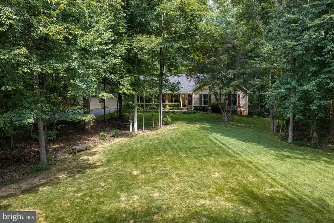
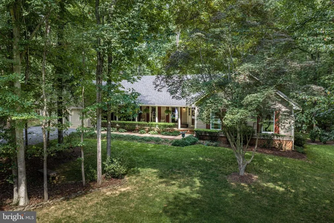
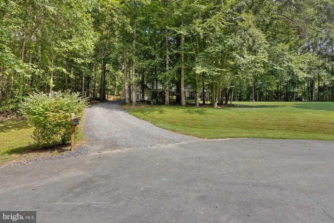
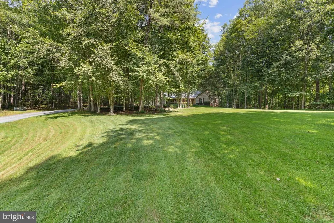
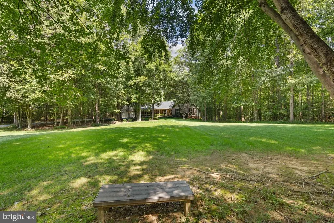
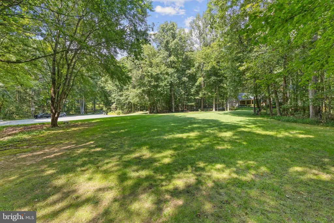
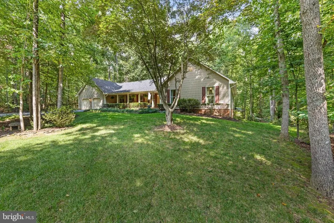
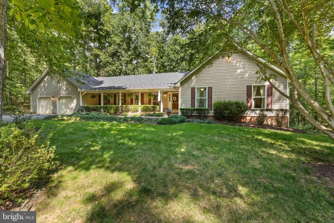
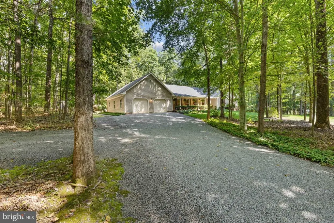
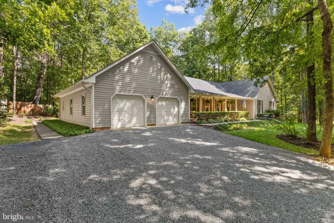
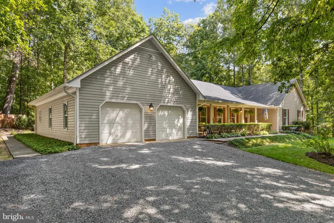
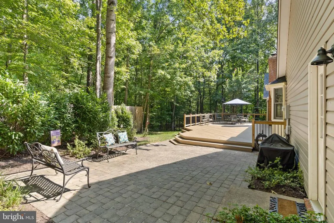
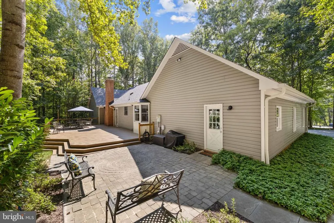
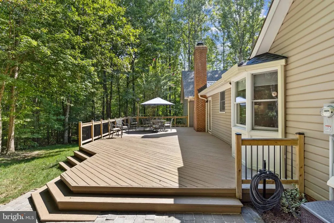
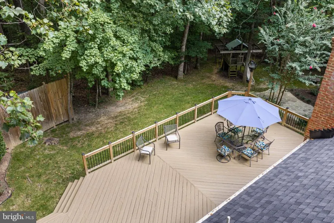
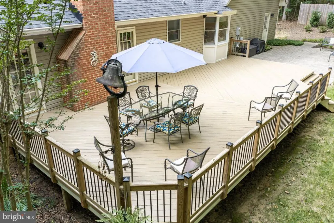
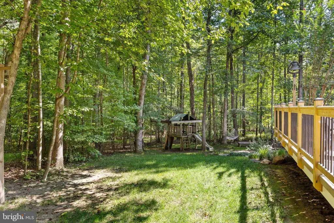
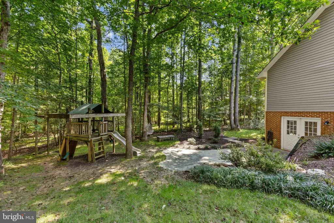
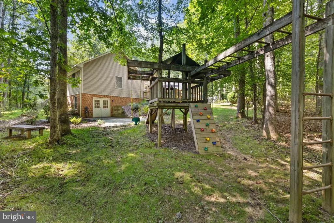
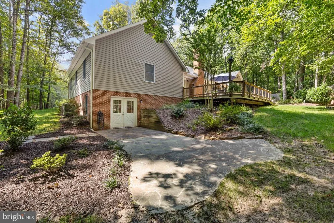
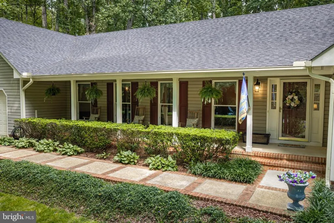
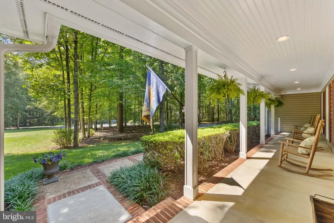
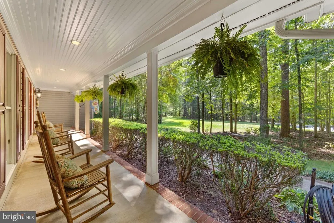
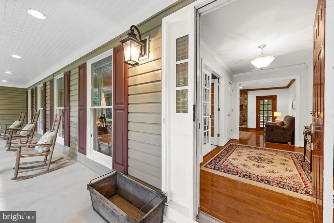
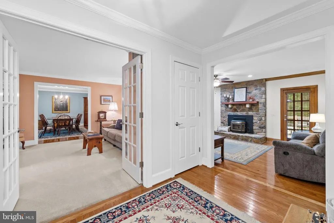
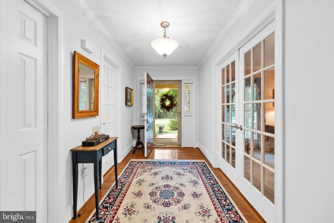
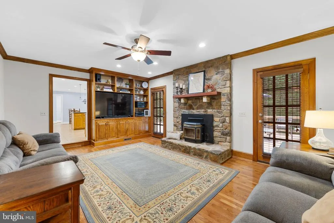
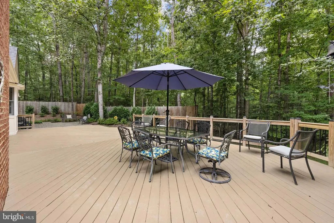
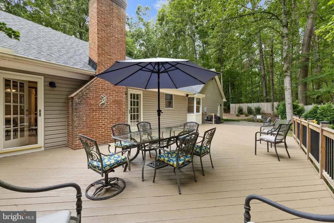
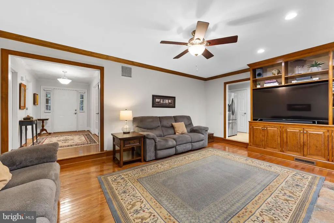
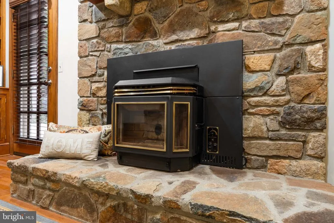
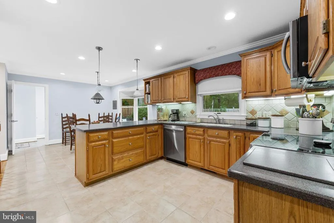
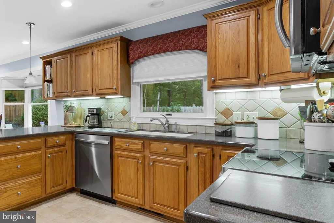
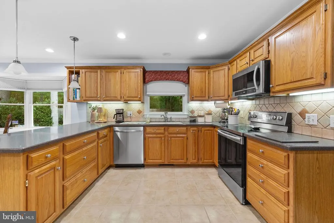
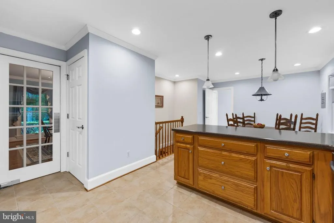
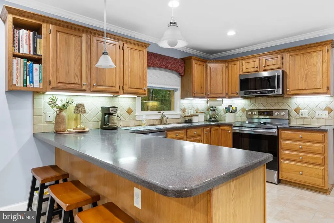
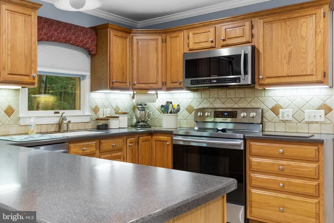
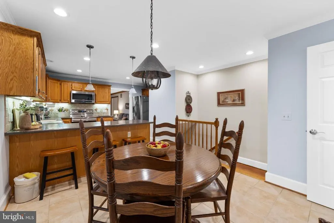
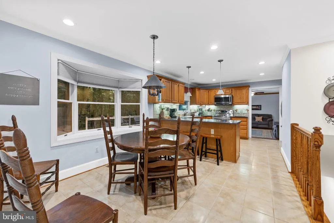
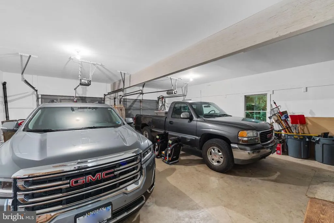
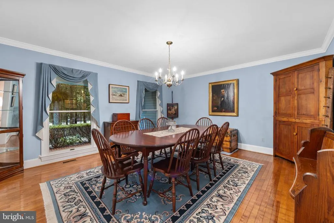
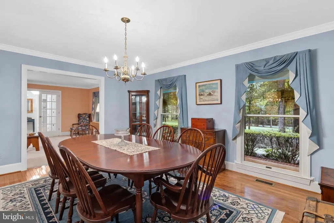
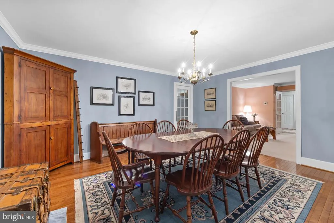
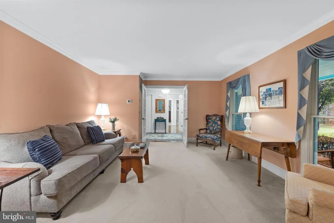
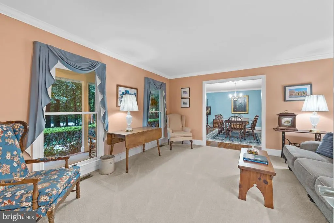
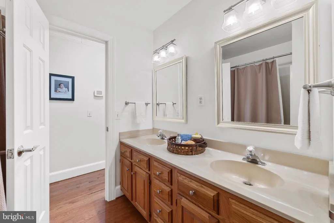
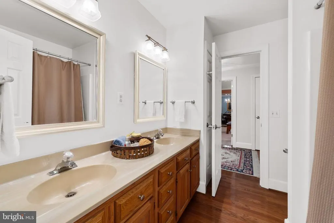
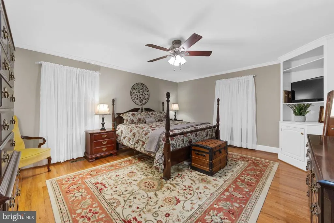
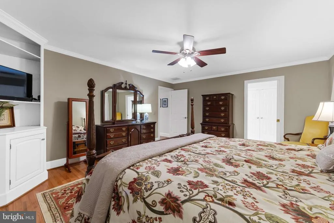
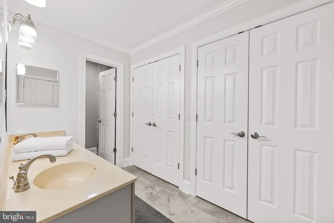
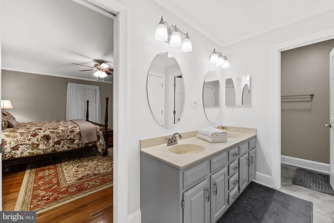
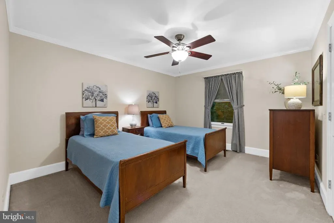
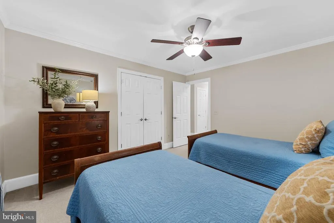
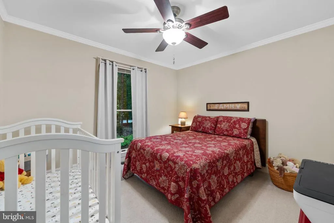
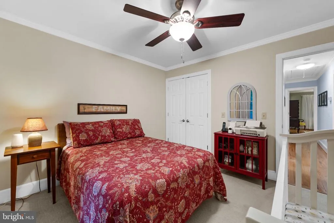
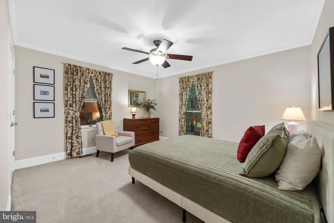
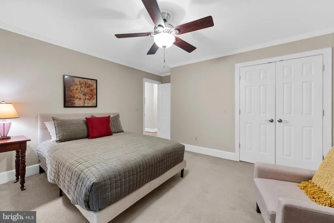
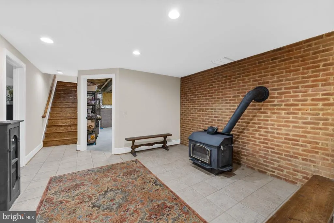
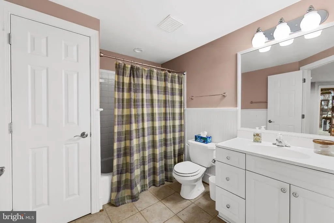
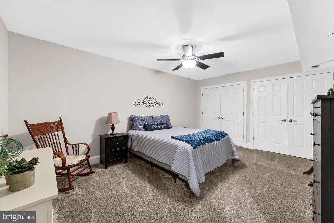
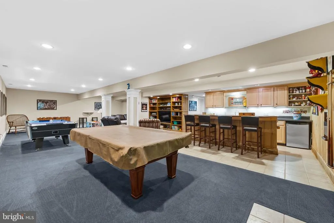
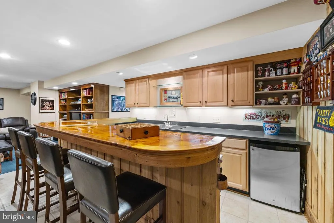
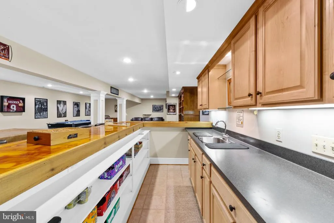
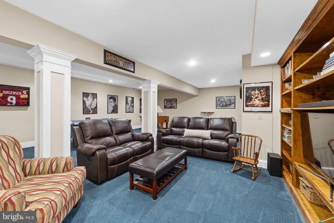
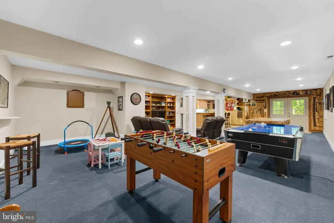
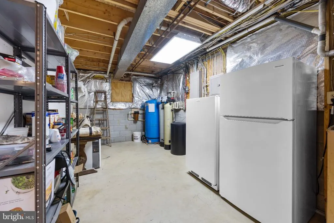
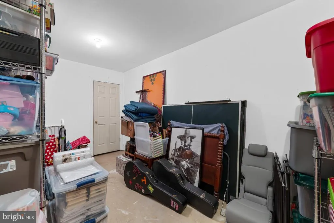
Owner/builder home situated on 1.97 partially cleared acres on a peaceful, state-maintained paved cul-de-sac in the quaint village of Jeffersonton, just minutes from the Towns of Warrenton and Culpeper. This meticulously maintained 4-bedroom, 3.5-bath rancher offers 2,354+ square feet of finished living space above grade, plus a fully finished walkout basement. Recent updates include a new roof and new HVAC system. The main level features crown moulding throughout, built-in shelving, and double-hung Andersen windows that provide plenty of natural light while helping keep the home well insulated. The kitchen is equipped with newer Samsung stainless steel appliances. The finished walkout basement includes a gaming/recreation room with wet bar and a bonus room, providing plenty of additional space for entertaining, hobbies, or a home office. A spacious two-car garage with a small workshop adds even more functionality. Enjoy the outdoors from the large deck and two patios overlooking the backyard, which also includes a playground for the kids. With a peaceful setting, convenient location, and plenty of finished living space inside and out, this home has a lot to offer.
| Elementary School | Middle School | High School |
|---|---|---|
| Emerald Hill Elementary School | Culpeper Middle School | Culpeper County High School |
| Price History | |
|---|---|
| 9/4/2026 | Listed $779,900 |
General Features
| Living Area | 4248 |
|---|---|
| Sewer | On Site Septic,Septic < # of BR |
| Heating | Heat Pump(s) |
| Cooling | Central A/C |
| Utilities | Cable TV,Electric Available,Phone,Under Ground |
| Possession | Settlement |
| Roof | Architectural Shingle |
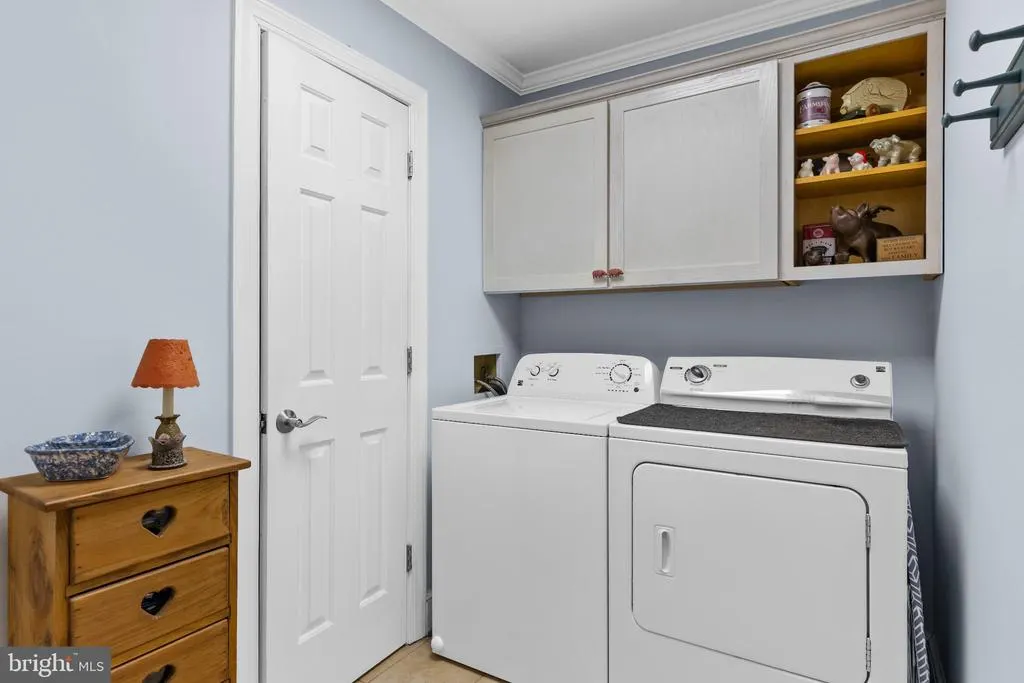
| Appliances | Dishwasher,Dryer,Washer,Water Conditioner - Owned,Water Heater,Stove,Stainless Steel Appliances,Refrigerator,Icemaker |
| Zoning | RA |
| Garage Spaces | 2.00 |
| Architectural Style | Ranch/Rambler |
| Construction Materials | Advanced Framing,Stick Built,Block,Vinyl Siding |
| School District | CULPEPER COUNTY PUBLIC SCHOOLS |
| Year Built | 1993 |
| Electric | 200+ Amp Service |
| Levels | 1 |
| Tax Year | 2025 |
| Ownership | Fee Simple |
| Cool Fuel | Electric |
| Accessibility | None |
| County | CULPEPER |
| New Construction | No |
| Property Type | Residential |
| HOA | No |
| Subdivision Name | CHRISDALE |
| Facing Direction | South |
| Garage Y/N | Yes |
| Water Access Y/N | No |
| Other Structures | Above Grade,Below Grade |
| Full Baths | 3 |
| Status | ACTIVE |
| Directions | From Warrenton take Springs Rd 8.1 miles. Turn right onto Lindsay Ct. House is at the end of the cul de sac. |
| City | JEFFERSONTON |
| Senior Community Y/N | No |
| Lot Size Units | Square Feet |
| Lot Size Square Feet | 85813.00 |
| Tax Assessed Value | 705700.0 |
| Tax Annual Amount | 3035.0 |
| Home Warranty Y/N | No |
| Property Condition | Excellent |
| Structure Type | Detached |
| Condo/Coop Association fee Y/N | No |
| Bathrooms Full Main Level | 2 |
| Bathrooms Count Main Level | 3.00 |
| Price Per Sq Ft Total AG | 331.31 |
| Acceptable Financing | Cash,Contract,Conventional,VA |
| Historic Y/N | No |
| Vacation Rental Y/N | No |
| Total SQFT | 4548 |
| Standard Status | Active |
| Year Built Source | Assessor |
| Legal Subdivision | CHRISDALE |
| Tax Lot | 3 |
| Association Recreation Fee | No |
Interior Features
| Interior Amenities | Bar,Breakfast Area,Built-Ins,Ceiling Fan(s),Crown Moldings,Dining Area,Family Room Off Kitchen,Formal/Separate Dining Room,Kitchen - Eat-In,Pantry,Primary Bath(s),Recessed Lighting,Stove - Pellet,Sto |
|---|---|
| Heating Fuel | Electric,Pellets,Wood |
| Basement | Fully Finished,Walkout Level,Sump Pump,Rear Entrance |
| Flooring | Hardwood,Carpet,Tile/Brick |
| Total Fireplaces | 1 |
| Hot Water | Electric |
| Basement (Y/N) | Yes |
| Heating Y/N | Yes |
| Window Features | Double Hung,Double Pane,Insulated |
| Fireplace Y/N | Yes |
| Above Grade Finished Area | 2354 |
| Half Baths | 1 |
| Central Air Y/N | Yes |
| Total Bedrooms | 4 |
| Below Grade Finished Area | 1894 |
| Main Level Bedrooms | 4 |
| Below Grade Finished Area Unit Type | Square Feet |
| LivingAreaSource | Estimated |
| Below Grade Unfin Area Units | Square Feet |
| Below Grade Unfin SQFT | 300 |
| Below Grade Unfin SQFT Source | Estimated |
| Below Grade Finished Area Source | Estimated |
| Bathrooms Half Main Level | 1 |
| Bathrooms Full Lower Level 1 | 1 |
| Bathrooms Full All Lower Levels | 1 |
| Bathrooms Count Lower Level 1 | 1.00 |
| Bathrooms Count All Lower Levels | 1 |
| Above Grade Finished Area Source | Assessor |
| Above Grade Finished Area Unit Type | Square Feet |
| Total Baths | 4 |
Exterior Features
| Pool | No Pool |
|---|---|
| Water Source | Well |
| Total Parking Spaces | 2 |
| Garage Features | Garage - Front Entry |
| Type of Parking | Attached Garage,Driveway |
| Foundation Details | Block |
| Water View Y/N | No |
| Lot Size Acres | 1.97 |
| Lot Size Source | Assessor |
| Waterfront Y/N | No |
| Horse Y/N | No |
| Land Assessed Value | 183200.00 |
| Navigable Water Y/N | No |
| Water Oriented Y/N | No |
| # of Attached Garage Spaces | 2 |
Amenities
- Foreclosure
- Views
- Short Sale
- New Construction
- Adult 55+
- Lease To Own
- No HOA Fees
- Furnished
- Primary On Main
- Air Conditioning
- Seller Finance
- Green
- Fixer Upper
- Horse
- Golf
- Fireplace
- Deck
- Garage
- Basement
- Pool
Property vs Single Family Average in 22724
Price
Taxes
Year Built
Visits
 © BRIGHT, All Rights Reserved
