
Price Reduction - Primary on Main
Address
71 Lake Caroline Drive, Ruther Glen, VA
Price
$ 389,900
Property Attributes
- MLS#VACV2010586
- TypeSingle Family
- Listing Status ACTIVE
- CountyCAROLINE
- CityRuther Glen
- NeighborhoodLake Caroline
- Zip22546
- StyleSplit Level
- Year Built1993
- Taxes$ 1804
- Price$ 389,900
- Bedrooms3
- Full Bathrooms2
- Half Bathrooms0
- Sqr Footage2252
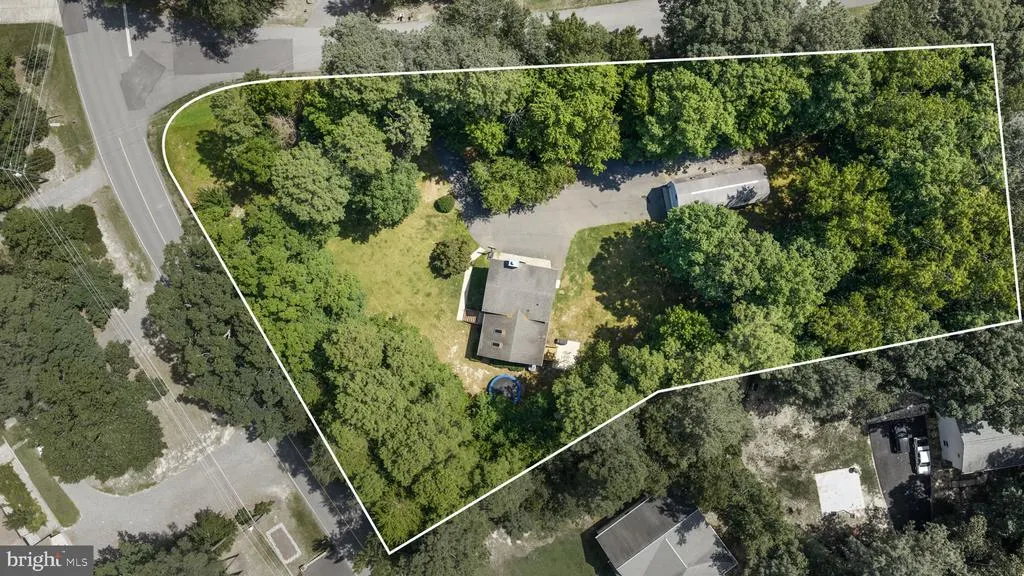
- Lot Size1.02 Acres
Data Source:
Bright MLS
Property Description
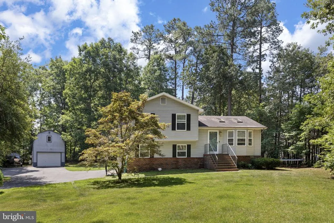
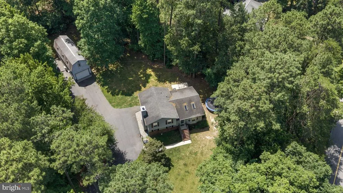
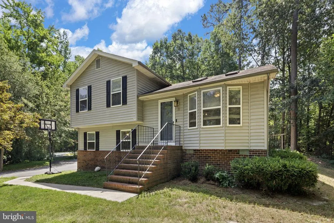
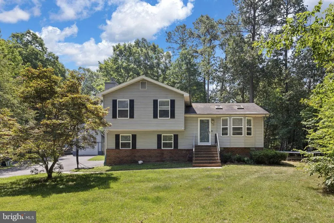
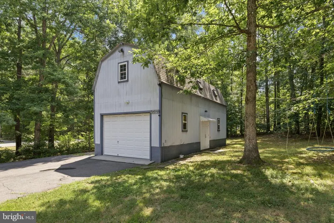
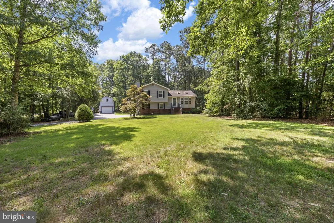
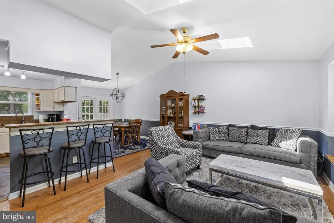
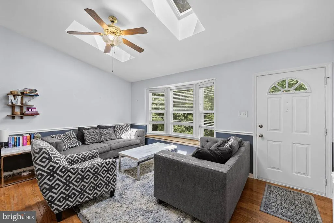
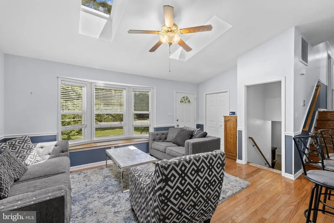
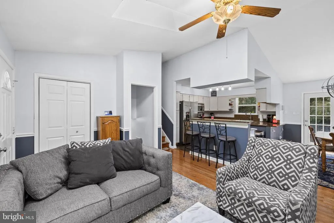
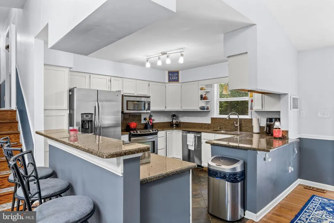
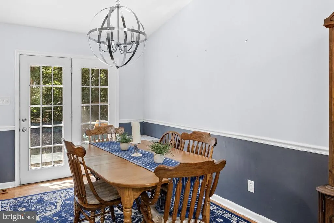
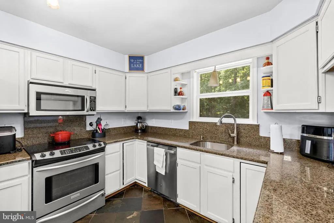
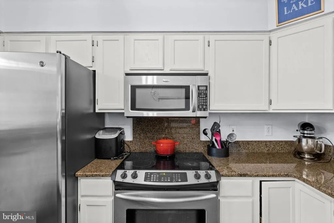
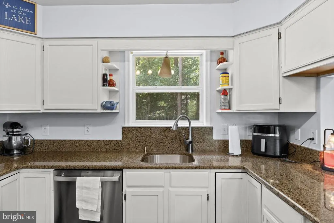
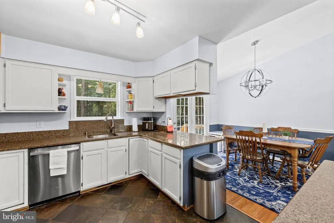
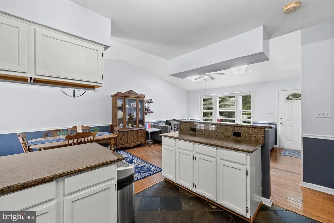
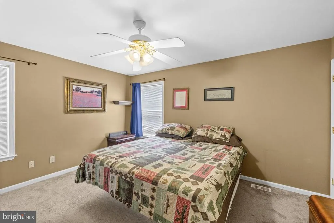
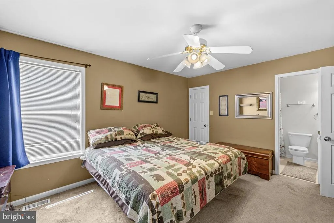
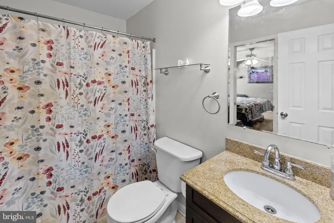
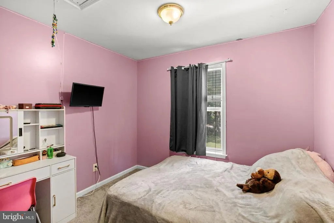
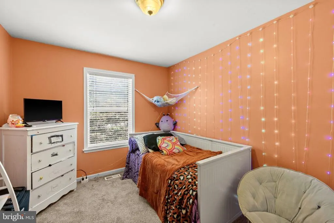
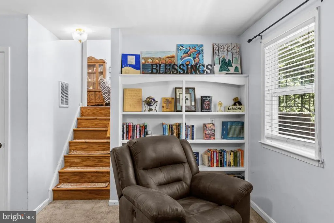
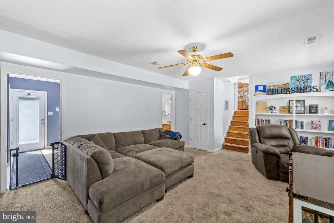
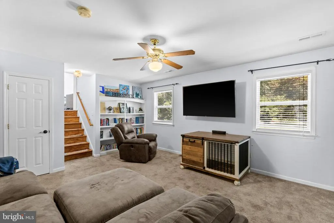
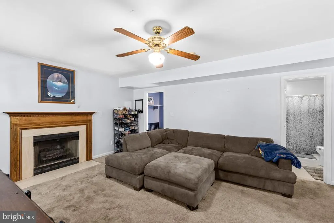
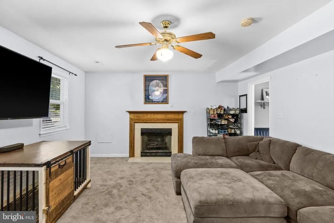
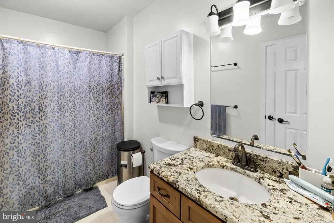
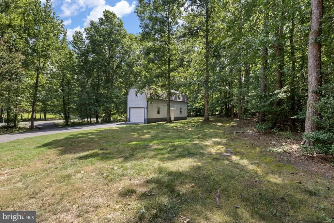
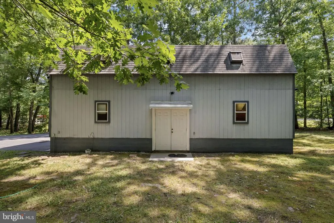
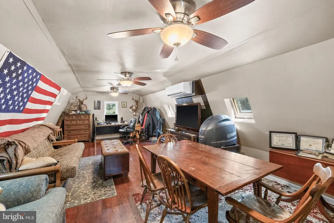
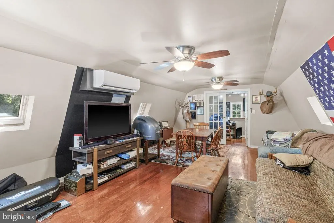
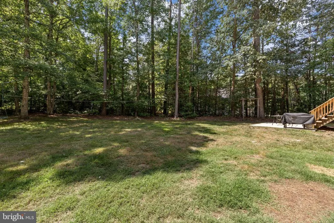
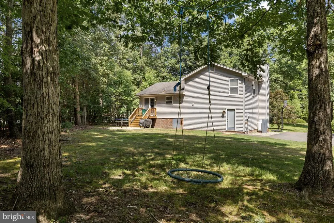
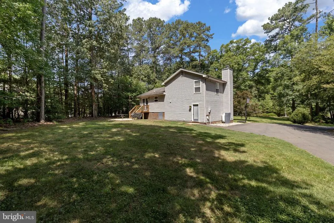
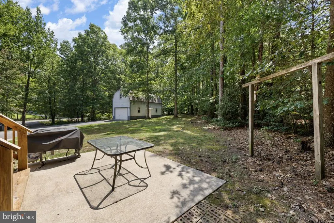
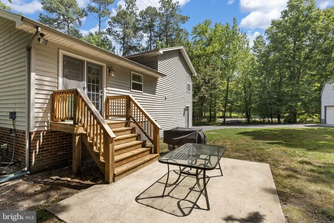
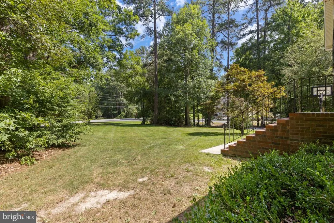
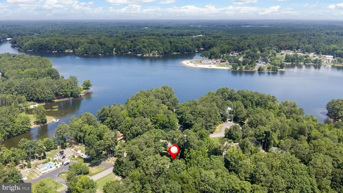
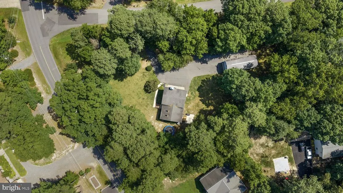
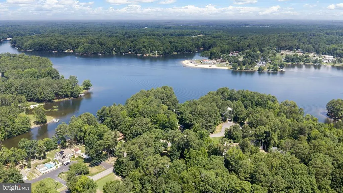
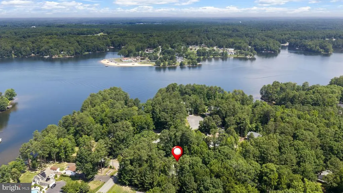
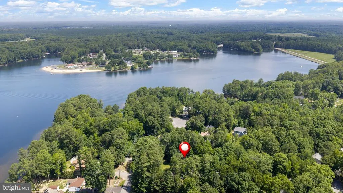
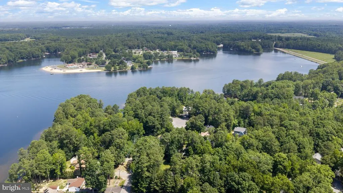
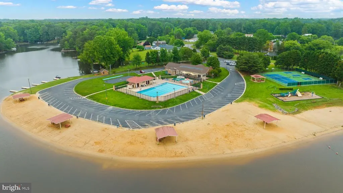
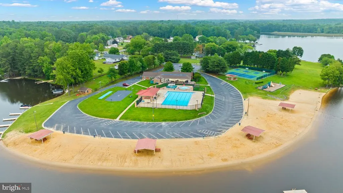
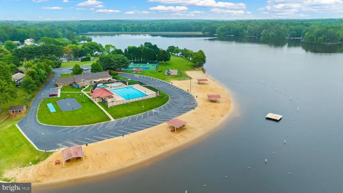
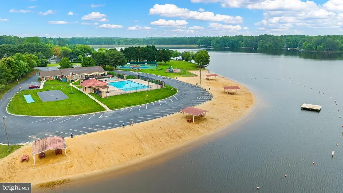
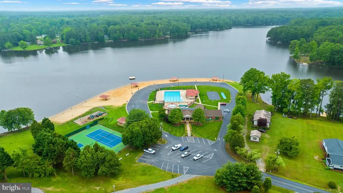
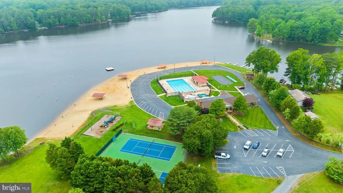
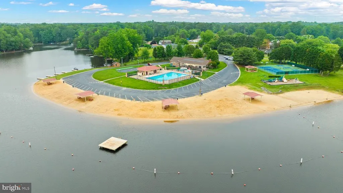
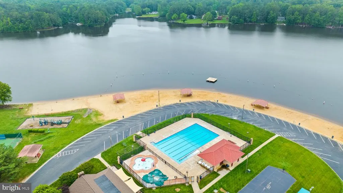
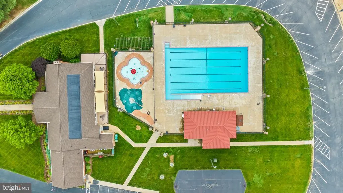
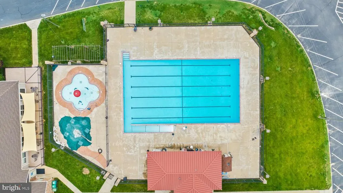
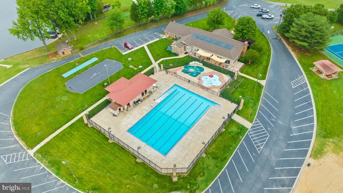
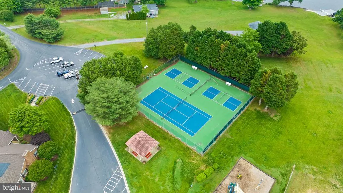
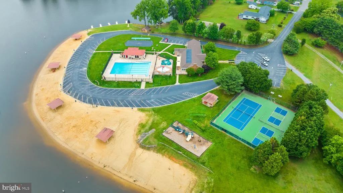
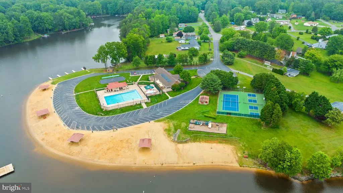
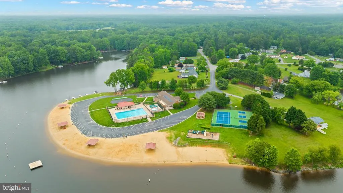
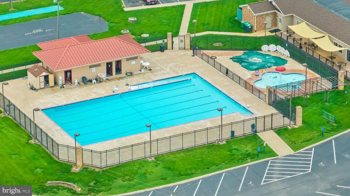
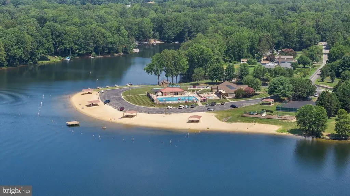
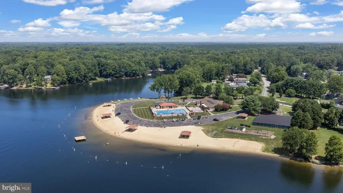
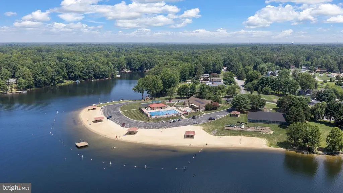
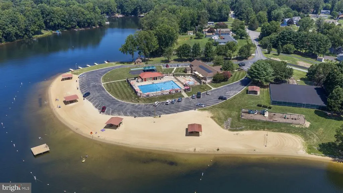
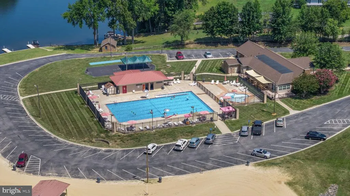
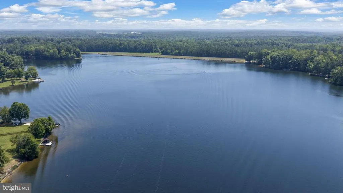
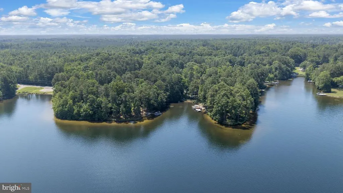
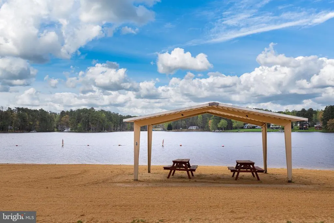
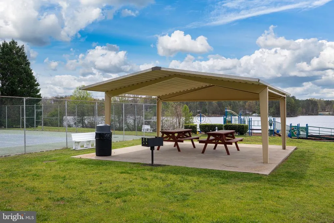
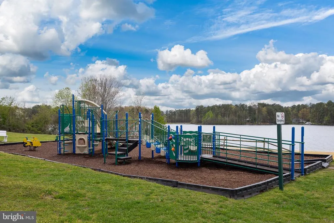
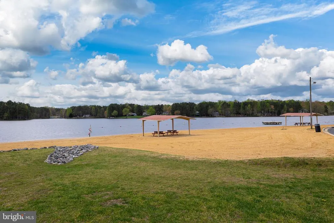
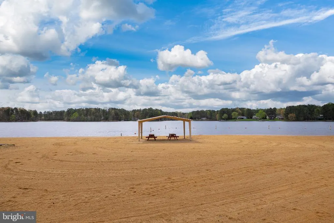
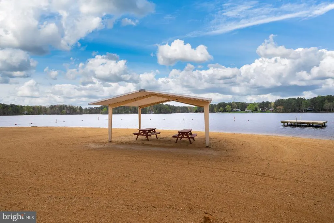
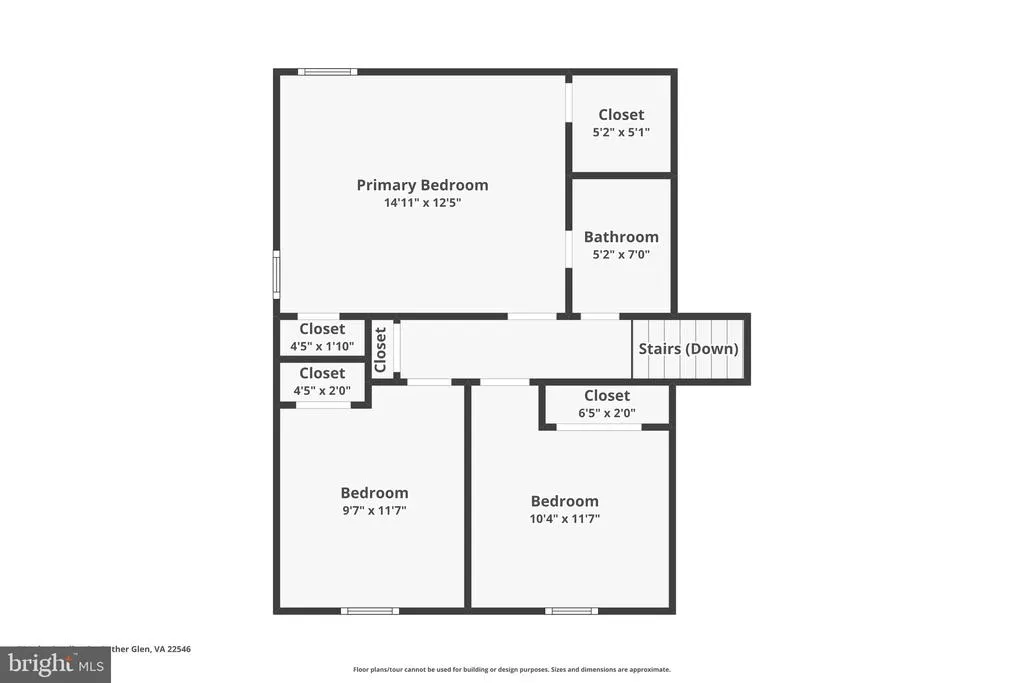
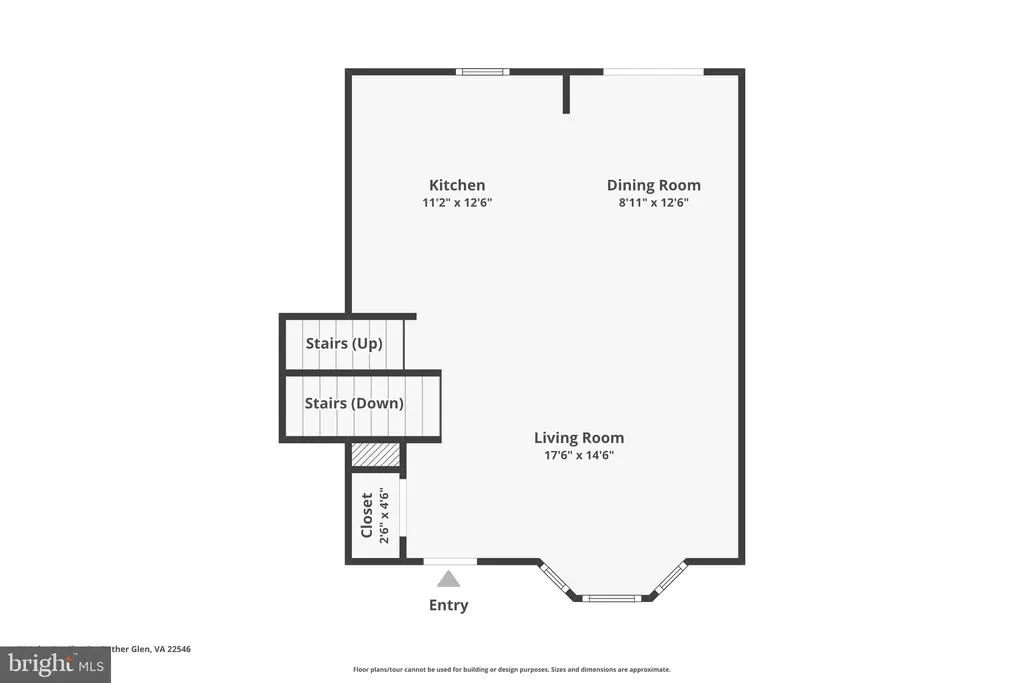
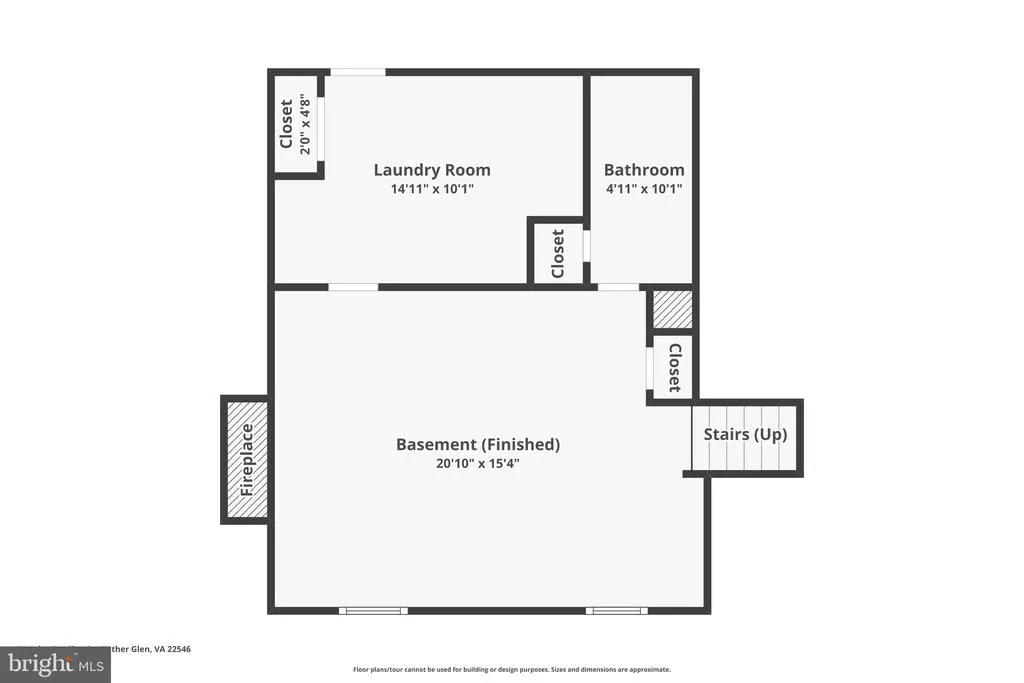
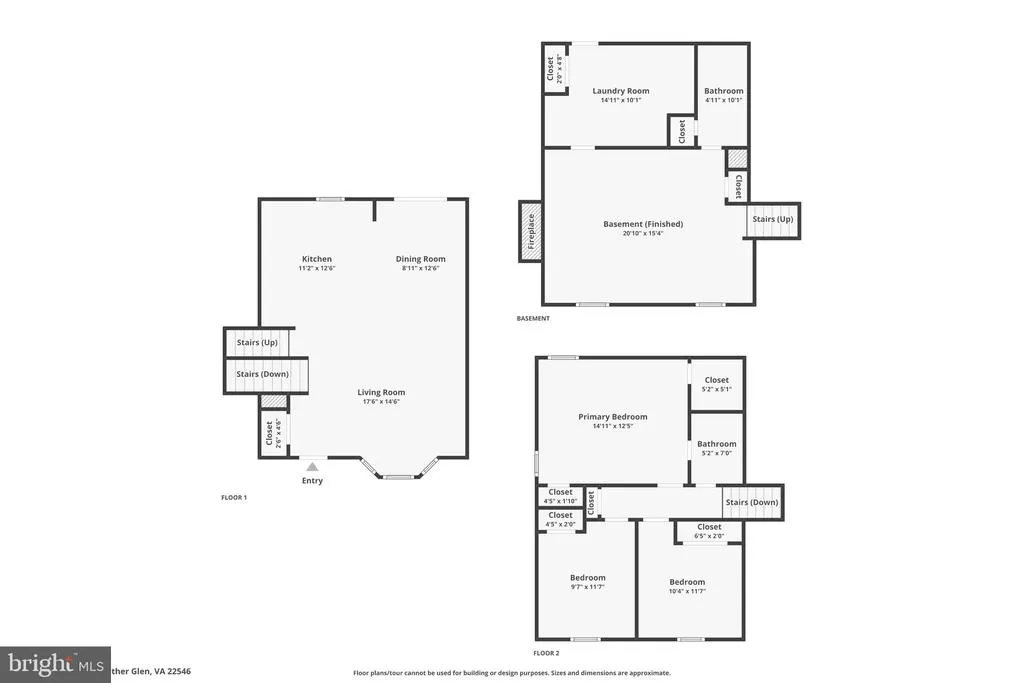
Welcome home to this 3-bedroom, 2-bathroom home located in the sought-after gated community of Lake Caroline in Caroline County! One of the standout features of this property is the detached two-car garage, complete with a finished room above. Whether you're looking for a dedicated home office, art studio, fitness room, hobby space, or private retreat, this versatile bonus area offers endless possibilities. Can you believe this house sits on just over an acre of land? As you arrive, you'll be welcomed by a circular driveway that provides both convenience and curb appeal. Inside, you'll find 3 bedrooms upstairs, with access to the full hall bathroom from the primary bedroom. The main-level living room features a bay window, allowing natural daylight to brighten the space. Downstairs, you'll find an additional family room with a fireplace and another full bathroom! The mudroom includes a built-in desk and additional storage space. Enjoy all that Lake Caroline has to offer, including gated security, a beautiful 277-acre lake, sandy beaches, swimming, boating, fishing, tennis courts, playgrounds, and year-round community events. If you've been searching for a home that offers peaceful living with exceptional amenities, this is one you won't want to miss. Schedule your showing today!
| Price History | |
|---|---|
| 7/6/2026 | Listed $399,900 |
| 8/26/2026 | 3$389,900 |
General Features
| Living Area | 2252 |
|---|---|
| Sewer | On Site Septic |
| Heating | Heat Pump(s) |
| Cooling | Central A/C |
| Possession | Negotiable |
| Appliances | Built-In Microwave,Dishwasher,Water Heater,Washer,Stove,Stainless Steel Appliances,Refrigerator |
| Zoning | R1 |
| HOA Fee | 1654.00 |
| Garage Spaces | 2.00 |
| Association Fee Includes | Common Area Maintenance,Management,Pool(s),Road Maintenance,Security Gate,Snow Removal |
| Patio/Porch Features | Deck(s),Porch(es) |
| Architectural Style | Split Level |
| Security Features | Security Gate |
| Construction Materials | Mixed |
| School District | CAROLINE COUNTY PUBLIC SCHOOLS |
| Year Built | 1993 |
| Levels | 3 |
| Other Fees | 1200.00 |
| Tax Year | 2025 |
| Ownership | Fee Simple |
| Cool Fuel | Electric |
| Accessibility | None |
| Assoc Fee Paid Per | Annually |
| County | CAROLINE |
| New Construction | No |
| Property Type | Residential |
| Association Amenities | Basketball Courts,Beach,Gated Community,Jog/Walk Path,Pool - Outdoor,Soccer Field,Swimming Pool,Tennis Courts,Tot Lots/Playground,Common Grounds,Boat Ramp,Lake,Water/Lake Privileges,Pickleball Courts |
| HOA | Yes |
| Subdivision Name | LAKE CAROLINE |
| Garage Y/N | Yes |
| Water Access Y/N | No |
| Other Structures | Above Grade,Below Grade |
| Full Baths | 2 |
| Status | ACTIVE |
| Directions | Take Rt. 1 (Patriot Hwy) SOUTH. Turn RIGHT onto Lake Caroline Dr. Turn LEFT onto Lake Caroline Dr (after the security gate). Turn LEFT onto Bunker Hill Dr. Home is on the RIGHT. |
| City | RUTHER GLEN |
| Other Fees Frequency | One Time |
| Association Name | LAKE CAROLINE POA |
| Senior Community Y/N | No |
| Lot Size Units | Square Feet |
| Lot Size Square Feet | 44470.00 |
| Tax Assessed Value | 346942.0 |
| Tax Annual Amount | 1804.0 |
| Structure Type | Detached |
| Condo/Coop Association fee Y/N | No |
| Bathrooms Full Main Level | 1 |
| Bathrooms Count Main Level | 1.00 |
| Price Per Sq Ft Total AG | 338.45 |
| Vacation Rental Y/N | No |
| Total SQFT | 2252 |
| Standard Status | Active |
| Year Built Source | Assessor |
| Legal Subdivision | LAKE CAROLINE |
| Tax Lot | 1915 |
Interior Features
| Interior Amenities | Built-Ins,Ceiling Fan(s),Attic,Combination Dining/Living,Combination Kitchen/Living,Combination Kitchen/Dining |
|---|---|
| Heating Fuel | Electric |
| Basement | Full,Walkout Level,Rear Entrance |
| Total Fireplaces | 1 |
| Fireplace Features | Gas/Propane |
| Hot Water | Electric |
| Basement (Y/N) | Yes |
| Heating Y/N | Yes |
| Fireplace Y/N | Yes |
| Above Grade Finished Area | 1152 |
| Central Air Y/N | Yes |
| Total Bedrooms | 3 |
| Below Grade Finished Area | 1100 |
| Room Type | Living Room,Dining Room,Primary Bedroom,Bedroom 2,Bedroom 3,Kitchen,Family Room,Mud Room,Bathroom 1,Bathroom 2 |
| Main Level Bedrooms | 3 |
| Below Grade Finished Area Unit Type | Square Feet |
| LivingAreaSource | Estimated |
| Below Grade Unfin Area Units | Square Feet |
| Below Grade Unfin SQFT Source | Assessor |
| Below Grade Finished Area Source | Estimated |
| Bathrooms Full Lower Level 1 | 1 |
| Bathrooms Full All Lower Levels | 1 |
| Bathrooms Count Lower Level 1 | 1.00 |
| Bathrooms Count All Lower Levels | 1 |
| Above Grade Finished Area Source | Assessor |
| Above Grade Finished Area Unit Type | Square Feet |
| Total Baths | 2 |
Exterior Features
| Pool | Yes - Community |
|---|---|
| Parking Features | Asphalt Driveway,Circular Driveway |
| Water Source | Public |
| Total Parking Spaces | 2 |
| Garage Features | Oversized,Additional Storage Area |
| Type of Parking | Detached Garage,Driveway |
| Land Use Code | 004 |
| Foundation Details | Permanent |
| Water View Y/N | No |
| Lot Size Acres | 1.02 |
| Lot Size Source | Assessor |
| Waterfront Y/N | No |
| Navigable Water Y/N | No |
| Water Oriented Y/N | No |
| # of Detached Garage Spaces | 2 |
Room Details
| Room | Dimensions | Level | Flooring | Details |
|---|---|---|---|---|
| Bathroom 1 | Main | |||
| Bathroom 2 | Lower 1 | |||
| Bedroom 2 | Main | |||
| Bedroom 3 | Main | |||
| Dining Room | Main | |||
| Family Room | Lower 1 | Fireplace - Gas | ||
| Kitchen | Main | |||
| Living Room | Main | |||
| Mud Room | Lower 1 | |||
| Primary Bedroom | Main |
Amenities
- Foreclosure
- Views
- Short Sale
- New Construction
- Adult 55+
- Lease To Own
- No HOA Fees
- Furnished
- Primary On Main
- Air Conditioning
- Seller Finance
- Green
- Fixer Upper
- Horse
- Golf
- Fireplace
- Deck
- Garage
- Basement
- Pool
Property vs Single Family Average in 22546
Price
Taxes
Year Built
Visits
 © BRIGHT, All Rights Reserved
