

Address
26647 Foxwarren Way, Chantilly, VA
Price
$ 1,349,995
Property Attributes
- MLS#VALO2135984
- TypeSingle Family
- Listing Status ACTIVE
- CountyLOUDOUN
- CityChantilly
- NeighborhoodDawsonS Corner
- Zip20152
- StyleColonial
- Year Built2014
- Taxes$ 9765
- Price$ 1,349,995
- Bedrooms4
- Full Bathrooms3
- Half Bathrooms1
- Sqr Footage4126
- Lot Size0.37 Acres
Data Source:
Bright MLS
Property Description
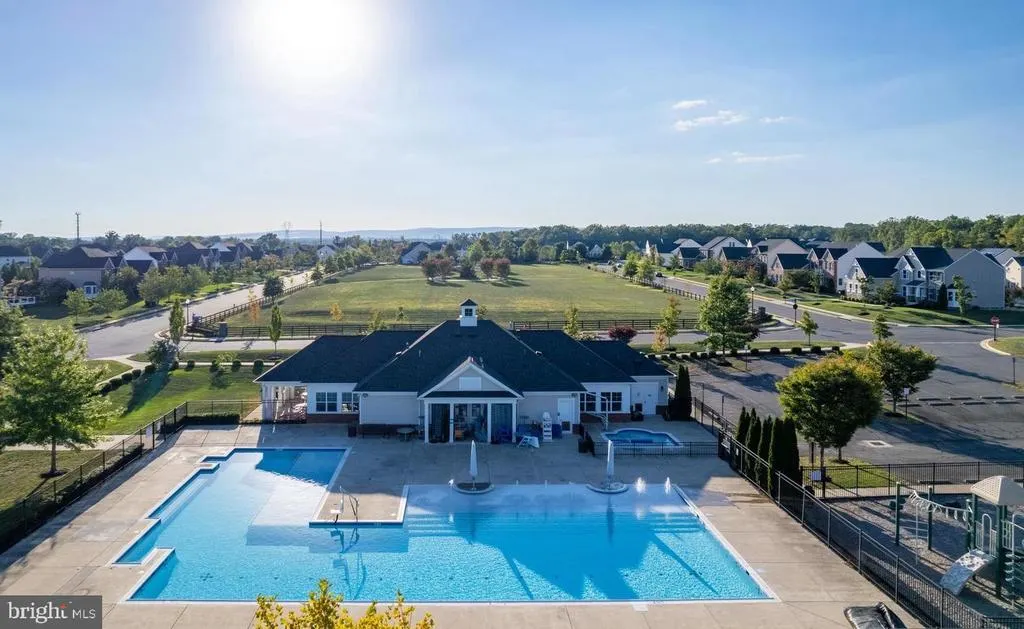
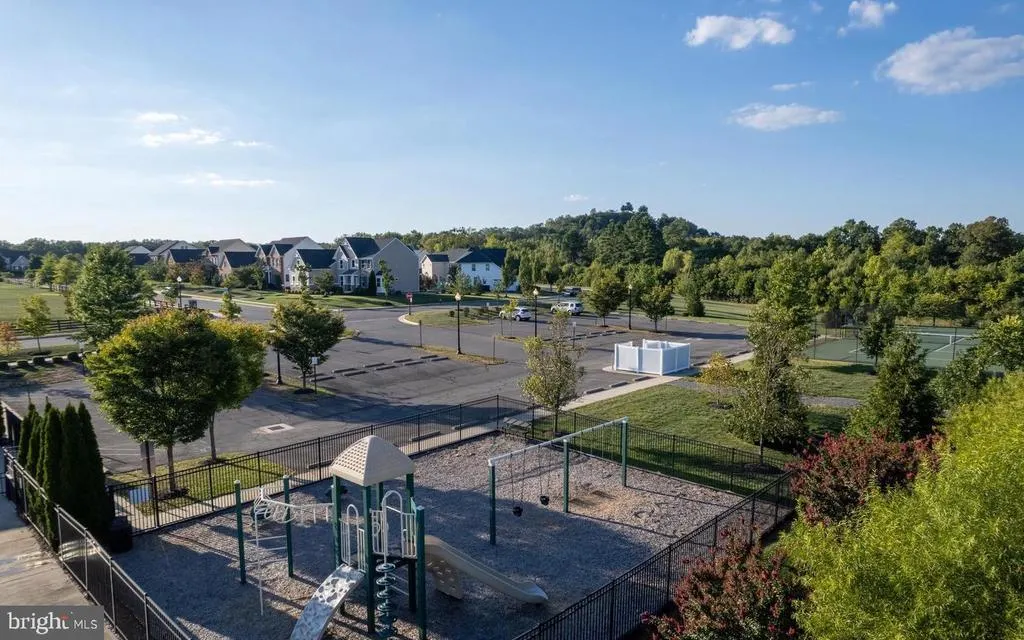
Welcome to your dream home in the highly soughtafter Dawsons Corner community of Chantilly. This beautiful Ryan Home Avalon model offers 4 bedrooms, 3.5 bathrooms, dualzone heating and air conditioning, and fresh paint throughout. The main level features gleaming hardwood floors, sophisticated molding, a cozy family room with a fireplace, and a private office. The gourmet kitchen includes granite countertops, stainless steel appliances, a central island, and a morning room. There are dual staircases and separate living and dining room completing the main level. Upstairs, the expansive primary suite serves as a private retreat with a massive walkin closet and a beautiful bathroom with dual vanities and a large shower with bench seating. The second bedroom has its own full bathroom, while the third and fourth bedrooms share a JackandJill bath. The unfinished lower level offers fullsize windows, a walkout, and a roughin for a future bathroom. The fully fenced rear yard includes a large playset. A spacious threecar sideload garage provides excellent storage and parking. Dawsons Corner offers resortstyle amenities including two pools, a clubhouse with fitness center, tennis courts, soccer field, and parks. With easy access to Route 7, Route 28, and the Dulles Greenwayand minutes to Dulles Airport, shopping, and diningthis home delivers luxury, convenience, and community in one perfect package. More photos coming.
| Elementary School | Middle School | High School |
|---|---|---|
| Buffalo Trail Elementary School | Willard Middle School | Lightridge High School |
| Price History | |
|---|---|
| 9/6/2026 | Listed $1,349,995 |
General Features
| Living Area | 4126 |
|---|---|
| Sewer | Public Sewer |
| Heating | Central |
| Cooling | Central A/C,Zoned |
| Possession | 0-30 Days CD,Immediate,Negotiable,Settlement |
| Appliances | Built-In Microwave,Cooktop,Dishwasher,Disposal,Dryer,Exhaust Fan,Icemaker,Microwave,Oven - Double,Refrigerator,Stainless Steel Appliances,Washer,Water Heater |
| Zoning | R |
| HOA Fee | 169.00 |
| Association Fee Includes | Pool(s),Snow Removal,Trash |
| Architectural Style | Colonial |
| Construction Materials | Brick Front,Vinyl Siding |
| School District | LOUDOUN COUNTY PUBLIC SCHOOLS |
| Year Built | 2014 |
| Levels | 3 |
| Tax Year | 2026 |
| Ownership | Fee Simple |
| Cool Fuel | Electric |
| Accessibility | None |
| Assoc Fee Paid Per | Monthly |
| County | LOUDOUN |
| New Construction | No |
| Property Type | Residential |
| Association Amenities | Club House,Common Grounds,Community Center,Pool - Outdoor,Tennis Courts,Tot Lots/Playground |
| HOA | Yes |
| Subdivision Name | DAWSON'S CORNER |
| Garage Y/N | No |
| Water Access Y/N | No |
| Other Structures | Above Grade |
| Full Baths | 3 |
| Status | ACTIVE |
| Directions | From Rt 50,take Gum Spring Rd (Rt 659) South. Turn left onto Dawson's Corner Blvd,right onto Madturkey Run Pl,and left onto Foxwarren Way. |
| City | CHANTILLY |
| Disclosures | Prop Disclosure |
| Senior Community Y/N | No |
| Lot Size Units | Square Feet |
| Lot Size Square Feet | 16117.00 |
| Tax Assessed Value | 1213110.0 |
| Tax Annual Amount | 9765.0 |
| Property Condition | Excellent |
| Structure Type | Detached |
| Condo/Coop Association fee Y/N | No |
| Bathrooms Count Main Level | 1.00 |
| Price Per Sq Ft Total AG | 327.19 |
| Acceptable Financing | Cash,Conventional,FHA,VA |
| Vacation Rental Y/N | No |
| Total SQFT | 6189 |
| Standard Status | Active |
| Year Built Source | Estimated |
| Association Recreation Fee | No |
Interior Features
| Interior Amenities | Chair Railings,Crown Moldings,Dining Area,Double/Dual Staircase,Family Room Off Kitchen,Floor Plan - Open,Kitchen - Gourmet,Kitchen - Island,Kitchen - Table Space,Pantry,Primary Bath(s),Recessed Ligh |
|---|---|
| Heating Fuel | Natural Gas |
| Basement | Rear Entrance,Space For Rooms,Unfinished,Walkout Level,Windows |
| Flooring | Carpet,Ceramic Tile,Hardwood |
| Total Fireplaces | 1 |
| Fireplace Features | Gas/Propane |
| Hot Water | Natural Gas |
| Basement (Y/N) | Yes |
| Heating Y/N | Yes |
| Fireplace Y/N | Yes |
| Above Grade Finished Area | 4126 |
| Half Baths | 1 |
| Central Air Y/N | Yes |
| Total Bedrooms | 4 |
| Room Type | Living Room,Dining Room,Primary Bedroom,Bedroom 2,Bedroom 3,Bedroom 4,Kitchen,Family Room,Basement,Breakfast Room,Office,Primary Bathroom,Half Bath |
| LivingAreaSource | Estimated |
| Laundry Type | Main Floor |
| Below Grade Unfin Area Units | Square Feet |
| Below Grade Unfin SQFT | 2063 |
| Below Grade Unfin SQFT Source | Estimated |
| Bedrooms Count All Upper Levels | 4 |
| Bedrooms Count Upper Level 1 | 4 |
| Bathrooms Half Main Level | 1 |
| Bathrooms Full Upper Level 1 | 3 |
| Bathrooms Full All Upper Levels | 3 |
| Bathrooms Count Upper Level 1 | 3.00 |
| Bathrooms Count All Upper Levels | 3 |
| Above Grade Finished Area Source | Estimated |
| Above Grade Finished Area Unit Type | Square Feet |
| Total Baths | 4 |
Exterior Features
| Pool | Yes - Community |
|---|---|
| Fencing | Rear |
| Parking Features | Asphalt Driveway |
| Water Source | Public |
| Total Parking Spaces | 3 |
| Type of Parking | Attached Carport |
| Foundation Details | Brick/Mortar |
| Spa | No |
| Water View Y/N | No |
| Lot Size Acres | 0.37 |
| Lot Size Source | Estimated |
| Waterfront Y/N | No |
| Navigable Water Y/N | No |
| Water Oriented Y/N | No |
| # of Attached Carport Spaces | 3 |
Room Details
| Room | Dimensions | Level | Flooring | Details |
|---|---|---|---|---|
| Basement | Lower 1 | Basement - Unfinished | ||
| Bedroom 2 | Upper 1 | Attached Bathroom,Flooring - Tile/Brick,Flooring - Carpet | ||
| Bedroom 3 | Upper 1 | Jack and Jill Bathroom,Flooring - Carpet | ||
| Bedroom 4 | Upper 1 | Jack and Jill Bathroom | ||
| Breakfast Room | Main | Flooring - HardWood | ||
| Dining Room | Main | Flooring - HardWood | ||
| Family Room | Main | Fireplace - Gas,Flooring - HardWood | ||
| Half Bath | Main | |||
| Kitchen | Main | Countertop(s) - Granite,Crown Molding,Flooring - HardWood,Island,Kitchen - Gas Cooking,Lighting - Recessed,Lighting - Pendants,Pantry | ||
| Living Room | Main | Flooring - HardWood | ||
| Office | Main | Flooring - HardWood | ||
| Primary Bathroom | Upper 1 | Bathroom - Walk-In Shower,Countertop(s) - Granite | ||
| Primary Bedroom | Upper 1 | Cathedral/Vaulted Ceiling,Flooring - Carpet,Walk-In Closet(s) |
Amenities
- Foreclosure
- Views
- Short Sale
- New Construction
- Adult 55+
- Lease To Own
- No HOA Fees
- Furnished
- Primary On Main
- Air Conditioning
- Seller Finance
- Green
- Fixer Upper
- Horse
- Golf
- Fireplace
- Deck
- Garage
- Basement
- Pool
Property vs Single Family Average in 20152
Price
Taxes
Year Built
Visits
 © BRIGHT, All Rights Reserved
