
Price Reduction
Address
9008 Fletcher Farm Court, Manassas, VA
Price
$ 819,900
Property Attributes
- MLS#VAPW2120700
- TypeSingle Family
- Listing Status ACTIVE
- CountyPRINCE WILLIAM
- CityManassas
- NeighborhoodMayfield Trace
- Zip20112
- StyleColonial
- Year Built2008
- Taxes$ 7614
- Price$ 819,900
- Bedrooms6
- Full Bathrooms5
- Half Bathrooms1
- Sqr Footage4824
- Lot Size0.23 Acres
Data Source:
Bright MLS
Property Description
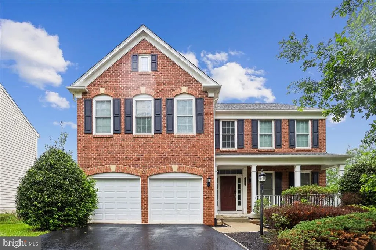
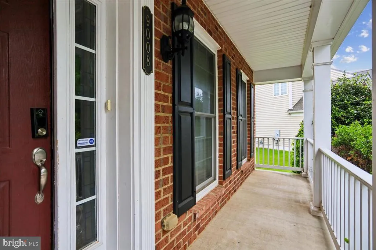
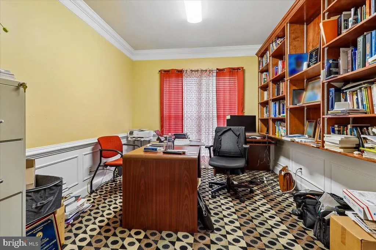
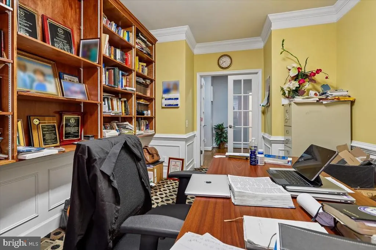
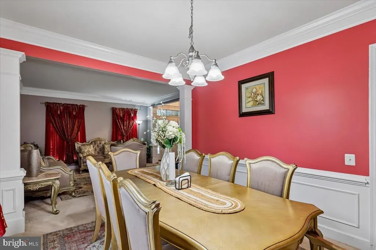
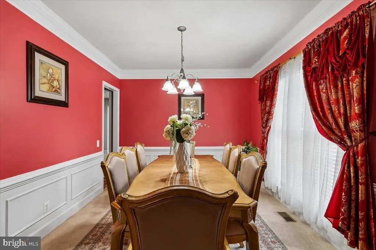
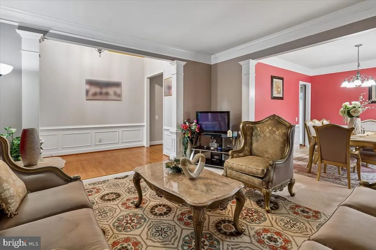
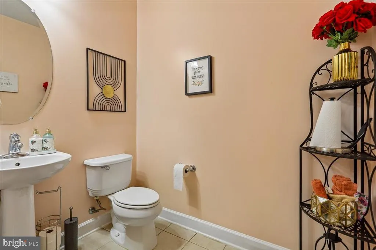
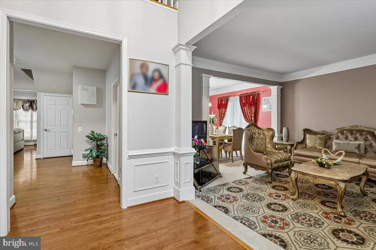
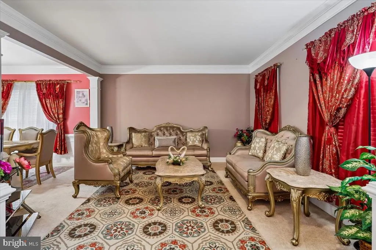
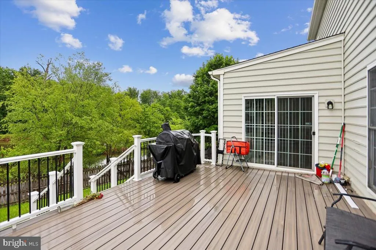
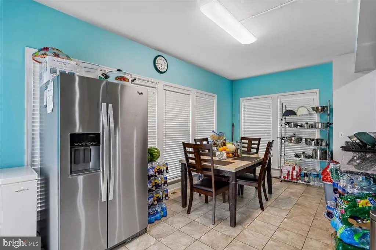
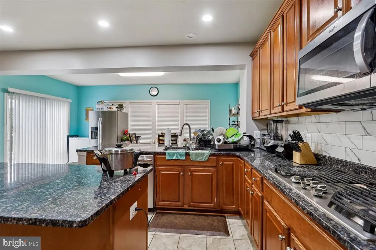
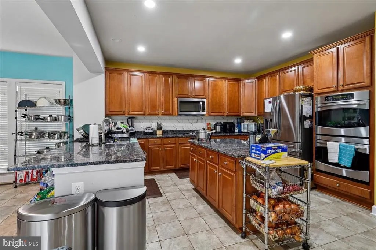
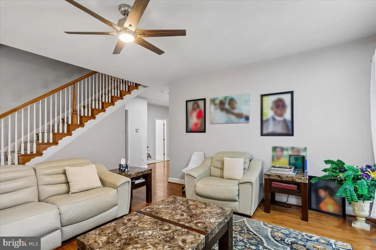
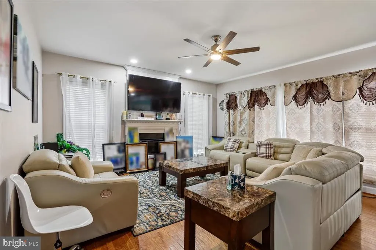
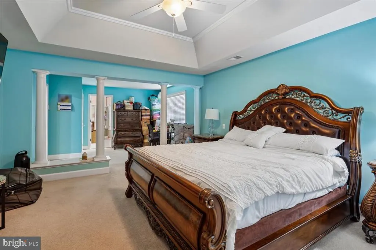
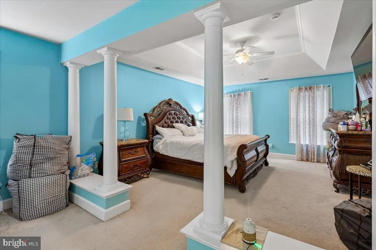
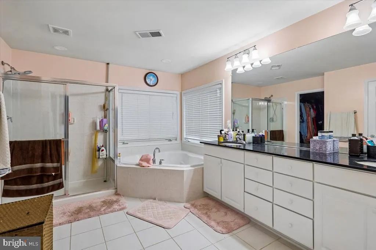
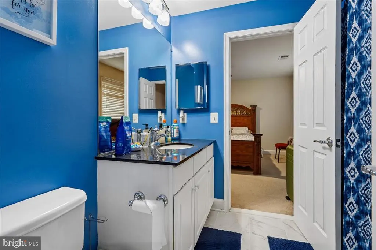
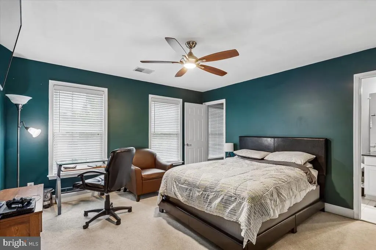
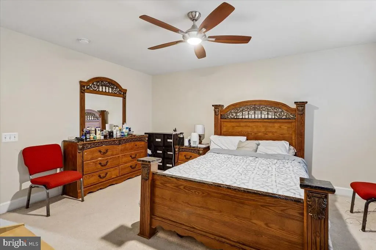
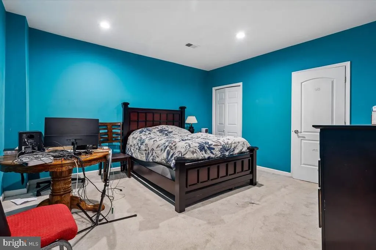
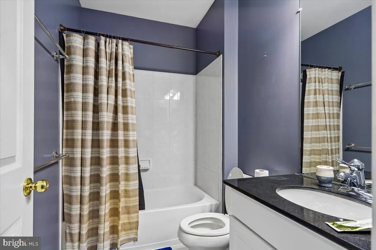
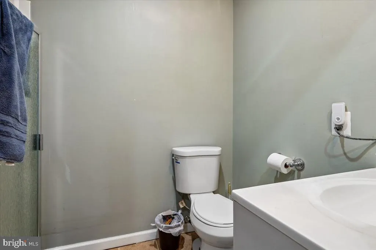
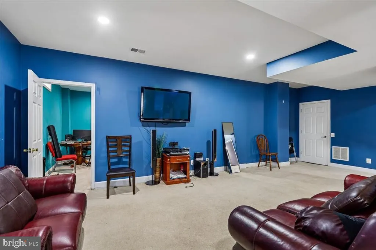
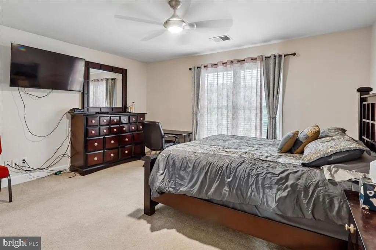
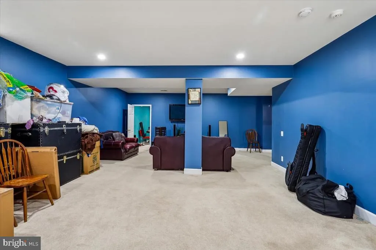
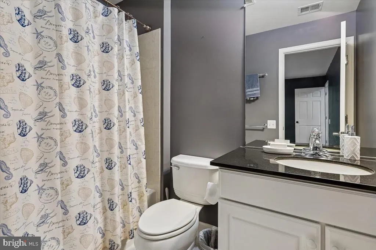
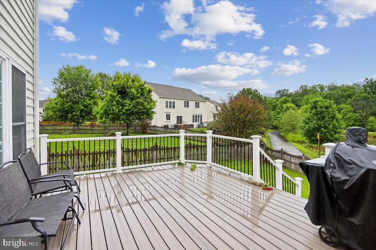
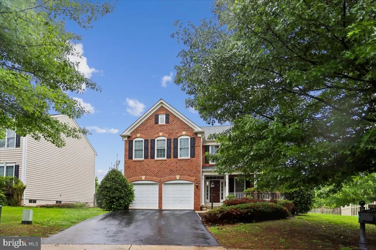
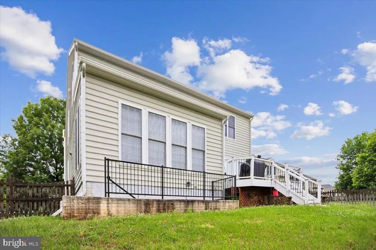
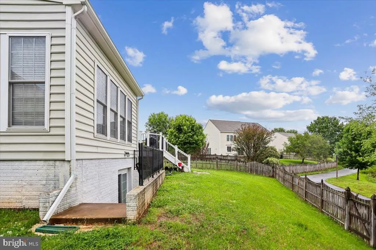
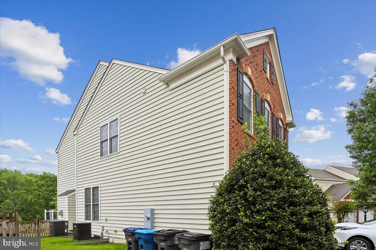
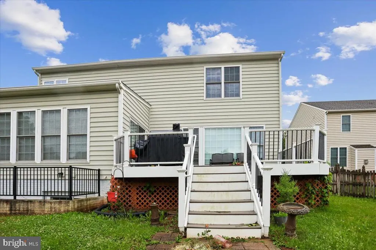
Welcome to 9008 Fletter Farm Court. This remarkable, meticulously maintained, and brightly lit brick-front residence, featuring a spacious front porch, is now available for you to acquire. Situated in a serene cul-de-sac, it offers a generously sized composite deck with a fence, overlooking a picturesque water pond, perfect for your sunny day relaxation. The home boasts an elegant master bedroom, three additional bedrooms upstairs, and two bedrooms in the basement (NTC)along with five and a half bathrooms. The very spacious gourmet kitchen is equipped with stainless-steel appliances, granite countertops, a backsplash, and tile flooring. The residence also includes a sunroom, a living room, a formal dining room, a family room, a formal custom office space, and crown molding trims. Furthermore, the basement features two full bathrooms within one of the bedrooms, complete with mini windows. Most notably, its location offers excellent convenience for your daily commute, with proximity to 234, I-66, the VRE Train station, Washington D.C., the Pentagon, Park & Ride, Carpool, Shopping Centers, Restaurants, the recently approved Manassas Commercial Airport, Dulles International Airport, Jiffy Lube Live, Battlefield National Park, and numerous other attractions.
| Elementary School | Middle School | High School |
|---|---|---|
| Bennett Elementary School | Parkside Middle School | Osbourn Park High School |
| Price History | |
|---|---|
| 5/21/2026 | Listed $879,990 |
| 6/11/2026 | 4$849,900 |
| 9/6/2026 | 4$819,900 |
General Features
| Living Area | 4824 |
|---|---|
| Sewer | Public Sewer |
| Heating | Forced Air |
| Cooling | Central A/C |
| Utilities | Cable TV,Electric Available,Natural Gas Available,Water Available,Phone Available |
| Possession | 0-30 Days CD,31-60 Days CD,61-90 Days CD |
| Roof | Architectural Shingle |
| Appliances | Built-In Microwave,Cooktop,Dishwasher,Disposal,Dryer - Electric,Refrigerator |
| Zoning | R4 |
| HOA Fee | 80.00 |
| Garage Spaces | 2.00 |
| Association Fee Includes | Pool(s),Trash,Parking Fee |
| Architectural Style | Colonial |
| Security Features | Smoke Detector |
| Construction Materials | Combination |
| School District | PRINCE WILLIAM COUNTY PUBLIC SCHOOLS |
| Year Built | 2008 |
| Electric | 110 Volts,200+ Amp Service,120/240V |
| Levels | 2 |
| Tax Year | 2026 |
| Ownership | Fee Simple |
| Cool Fuel | Electric |
| Section | 3 |
| Accessibility | 32 + wide Doors,36 + wide Halls |
| Assoc Fee Paid Per | Monthly |
| County | PRINCE WILLIAM |
| New Construction | No |
| Property Type | Residential |
| Association Amenities | Basketball Courts |
| HOA | Yes |
| Subdivision Name | MAYFIELD TRACE |
| Facing Direction | Northeast |
| Garage Y/N | Yes |
| Water Access Y/N | No |
| Other Structures | Above Grade,Below Grade |
| Transportation | Commuter Rail Station 1 to 5 miles,Commuter Lots less than 5 miles |
| Full Baths | 5 |
| Status | ACTIVE |
| Directions | GPS |
| City | MANASSAS |
| Disclosures | Airport Location |
| Association Name | MAYFIELD TRACE HOMEOWNERS ASSCIATION |
| Senior Community Y/N | No |
| Lot Size Units | Square Feet |
| Lot Size Square Feet | 10118.00 |
| Tax Assessed Value | 796500.0 |
| Tax Annual Amount | 7614.0 |
| Home Warranty Y/N | Yes |
| Property Condition | Very Good |
| Structure Type | Detached |
| Condo/Coop Association fee Y/N | No |
| Bathrooms Count Main Level | 1.00 |
| Price Per Sq Ft Total AG | 232.66 |
| Acceptable Financing | Cash,Conventional,FHA,VA,VHDA |
| Additional Parcels Y/N | No |
| Historic Y/N | No |
| Lease Considered Y/N | No |
| Vacation Rental Y/N | No |
| Total SQFT | 5096 |
| Standard Status | Active |
| Year Built Source | Assessor |
| Legal Subdivision | MAYFIELD TRACE |
| Tax Lot | 48 |
| Association Recreation Fee | No |
Interior Features
| Interior Amenities | Ceiling Fan(s),Combination Dining/Living,Curved Staircase,Family Room Off Kitchen |
|---|---|
| Heating Fuel | Natural Gas Available |
| Basement | Daylight,Partial |
| Flooring | Carpet,Ceramic Tile,Hardwood |
| Total Fireplaces | 1 |
| Fireplace Features | Gas/Propane |
| Hot Water | Bottled Gas |
| Total Stories | 3 |
| Basement (Y/N) | Yes |
| Heating Y/N | Yes |
| Window Features | Double Pane |
| Fireplace Y/N | Yes |
| Above Grade Finished Area | 3524 |
| Half Baths | 1 |
| Central Air Y/N | Yes |
| Total Bedrooms | 6 |
| Below Grade Finished Area | 1300 |
| Below Grade Finished Area Unit Type | Square Feet |
| LivingAreaSource | Estimated |
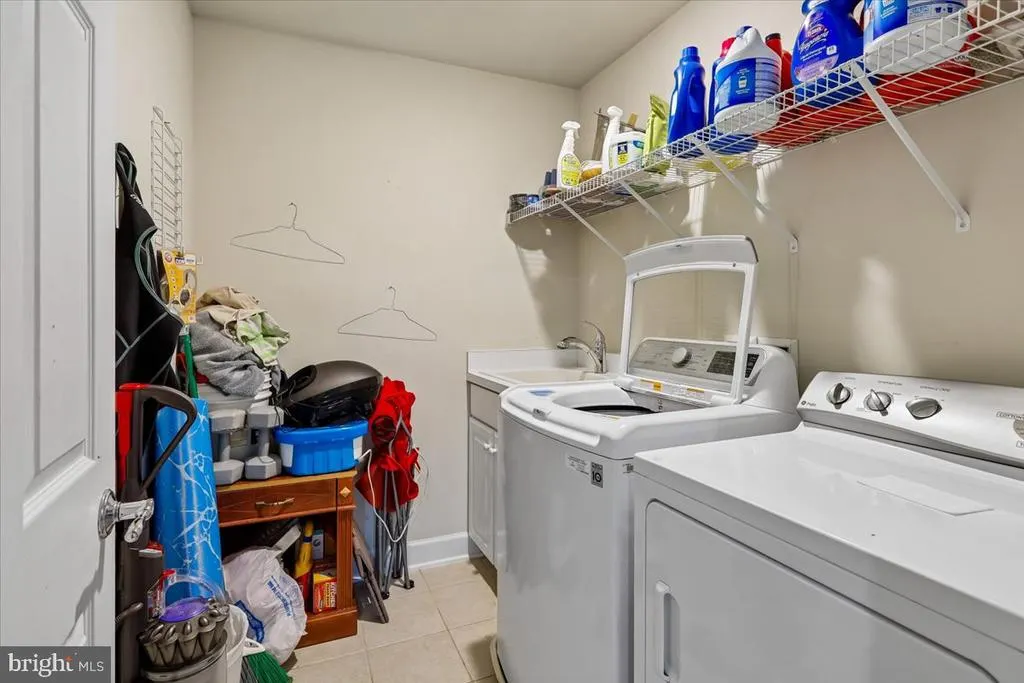
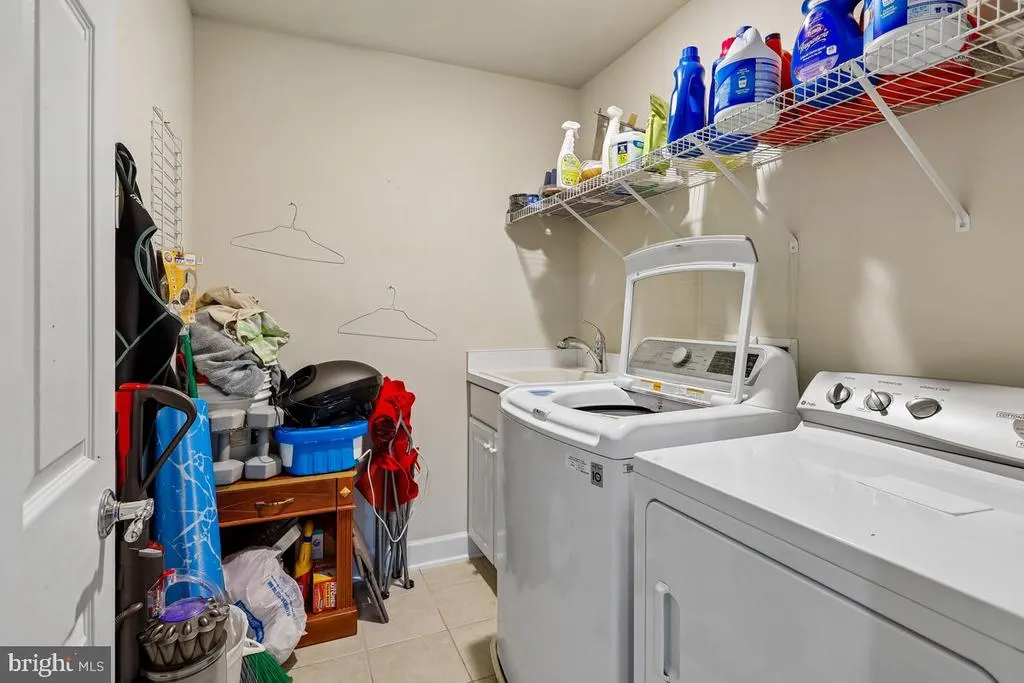
| Laundry Type | Upper Floor |
| Below Grade Unfin Area Units | Square Feet |
| Below Grade Unfin SQFT | 272 |
| Below Grade Unfin SQFT Source | Estimated |
| Below Grade Finished Area Source | Estimated |
| Bedrooms Count All Lower Levels | 2 |
| Bedrooms Count All Upper Levels | 4 |
| Bedrooms Count Lower Level 1 | 2 |
| Bedrooms Count Upper Level 1 | 4 |
| Bathrooms Half Main Level | 1 |
| Bathrooms Full Upper Level 1 | 3 |
| Bathrooms Full Lower Level 1 | 2 |
| Bathrooms Full All Upper Levels | 3 |
| Bathrooms Full All Lower Levels | 2 |
| Bathrooms Count Upper Level 1 | 3.00 |
| Bathrooms Count Lower Level 1 | 2.00 |
| Bathrooms Count All Upper Levels | 3 |
| Bathrooms Count All Lower Levels | 2 |
| Above Grade Unfin Area Units | Square Feet |
| Above Grade Finished Area Source | Assessor |
| Above Grade Finished Area Unit Type | Square Feet |
| Total Baths | 6 |
Exterior Features
| Pool | Yes - Community |
|---|---|
| Parking Features | Asphalt Driveway |
| Water Source | Public |
| Total Parking Spaces | 4 |
| Garage Features | Garage - Front Entry |
| Type of Parking | Attached Garage,On Street,Driveway |
| Land Use Code | 131 |
| Foundation Details | Concrete Perimeter |
| Spa | No |
| Water View Y/N | No |
| Lot Size Acres | 0.23 |
| Lot Size Source | Assessor |
| Waterfront Y/N | No |
| Builder Model | JAMESTOWN ll PULTE |
| Horse Y/N | No |
| Land Assessed Value | 184700.00 |
| Navigable Water Y/N | No |
| Water Oriented Y/N | No |
| # of Attached Garage Spaces | 2 |
Amenities
- Foreclosure
- Views
- Short Sale
- New Construction
- Adult 55+
- Lease To Own
- No HOA Fees
- Furnished
- Primary On Main
- Air Conditioning
- Seller Finance
- Green
- Fixer Upper
- Horse
- Golf
- Fireplace
- Deck
- Garage
- Basement
- Pool
Property vs Single Family Average in 20112
Price
Taxes
Year Built
 © BRIGHT, All Rights Reserved
